CAMPUS 151
at a glance.
- Address
- Mainzer Landstraße 151–153,
Frankfurt am Main - Leasable area
- approx. 60,000 m², divisible from 555 m²
- Uses
- Offices, restaurants,
supermarket, sports & fitness,
event hall, learning center - Architect refurbishment
- Holger Meyer,
holger meyer architektur - Building structure
- Campus consisting of 3 building sections
- Stories
- 5 to 7 upper floors
- Mobility
- Extensive parking facilities
Separate parking spaces for the supermarket and fitness centre
Bike hub with dedicated e-bike charging infrastructure - Special features
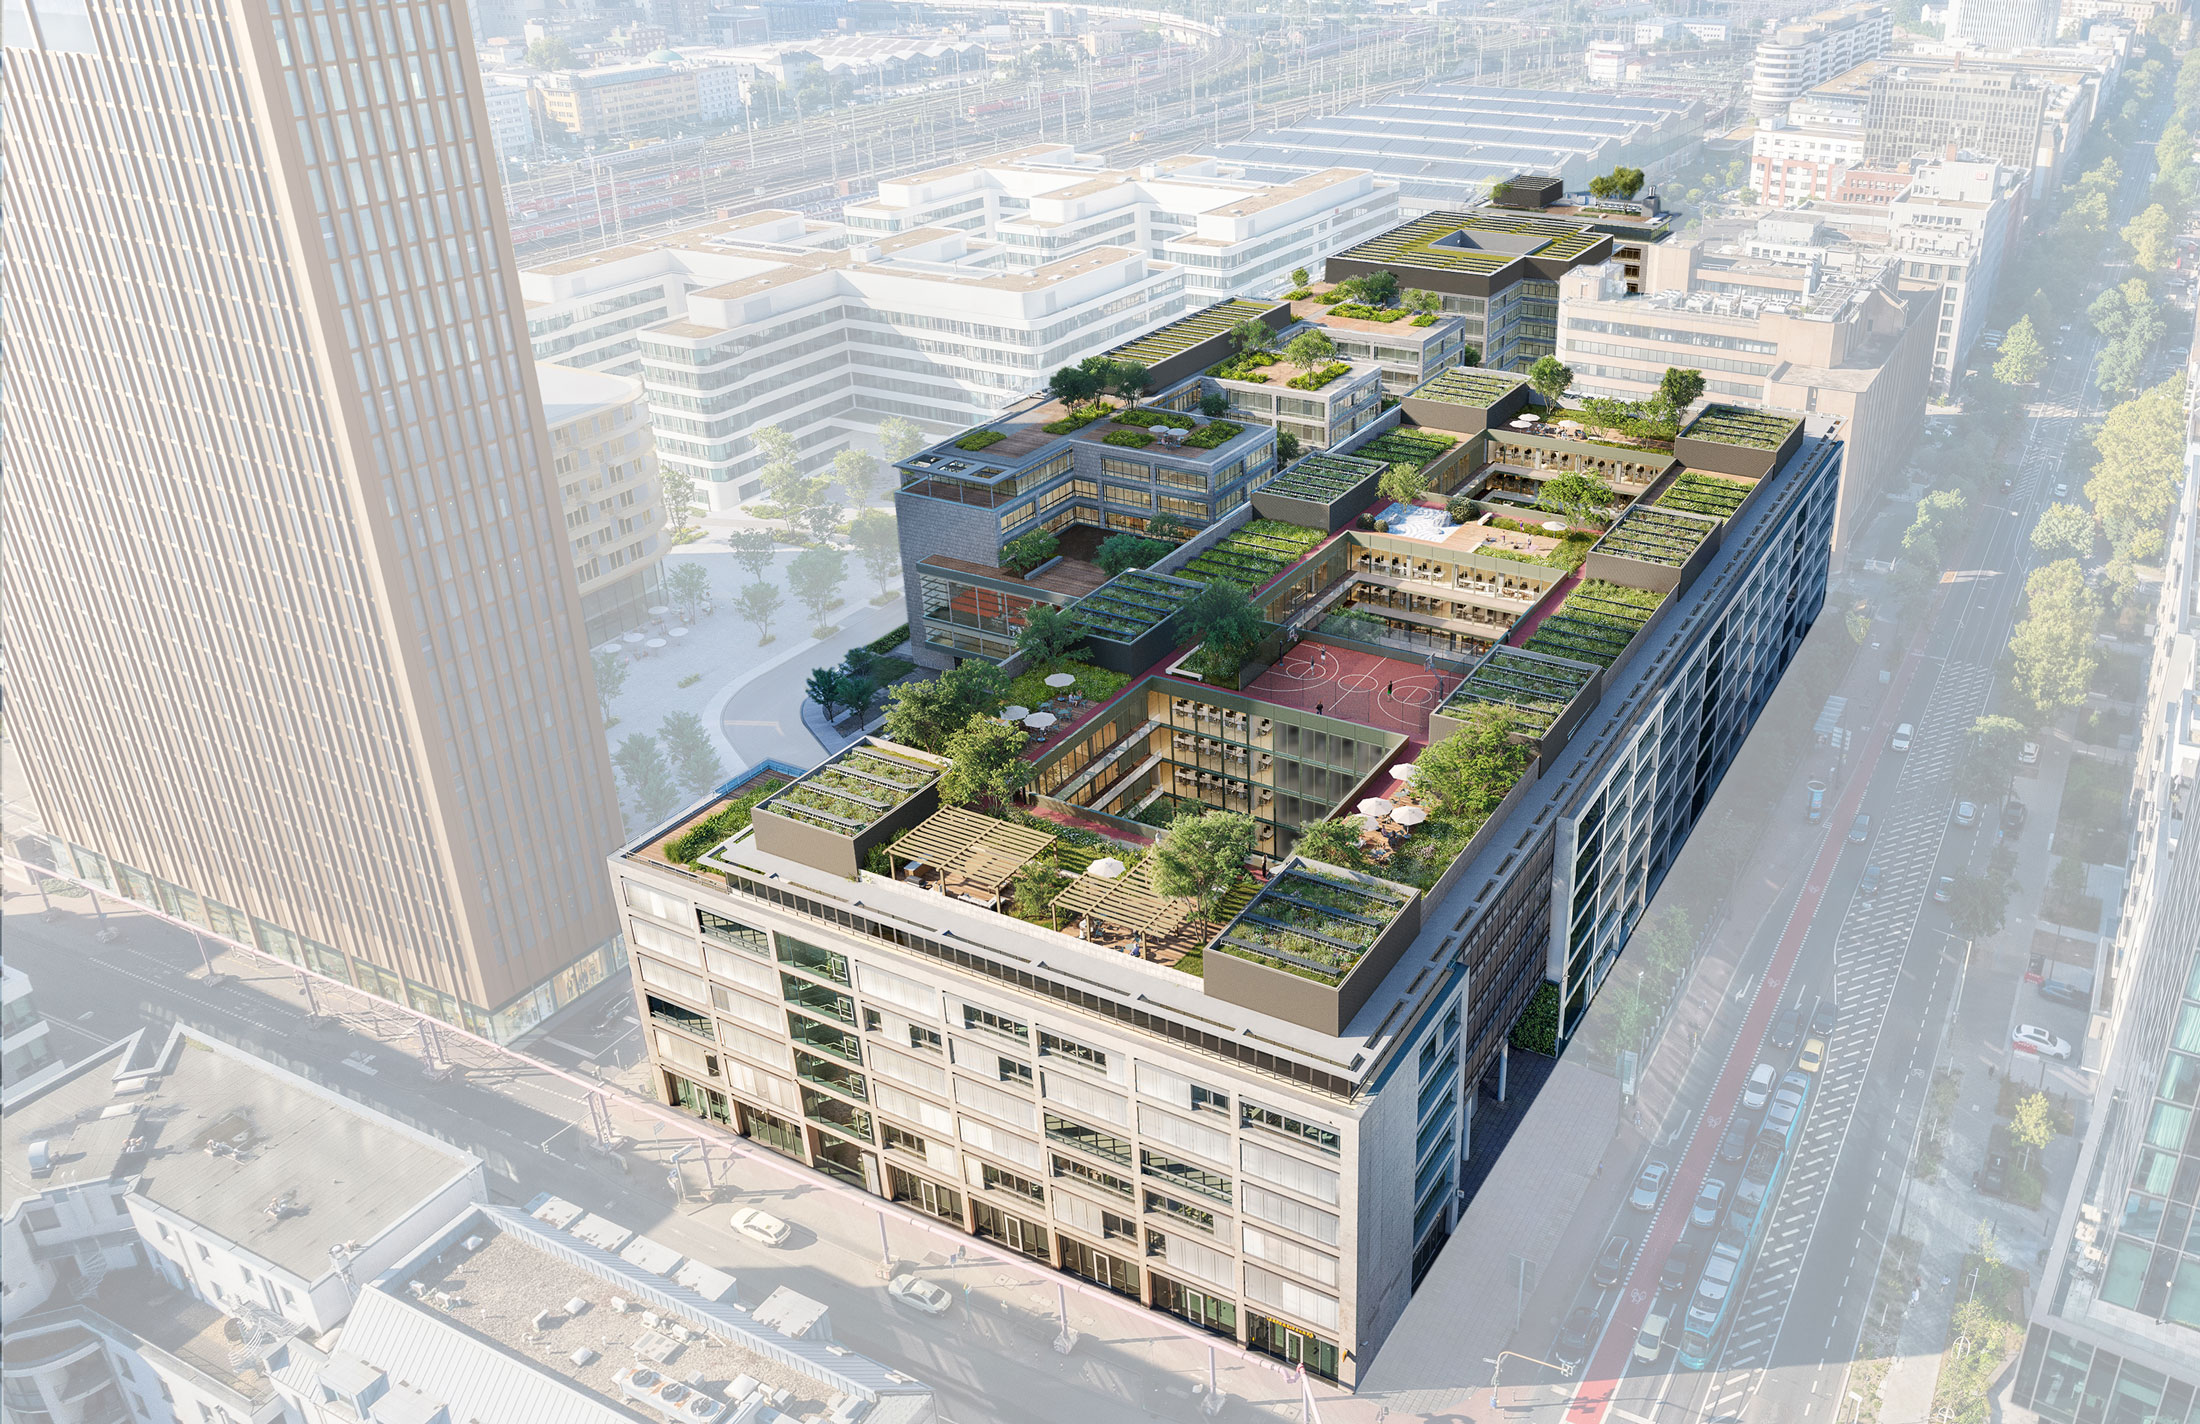
- Spacious terraces throughout the campus
Roof gardens
Landscaped courtyards
Campus park
Campus mall
Restaurant with outdoor dining
Kiosk with barista bar
Rooftop sports area - Sustainability & energy
- BREEAM Excellent certification and compliance with the EU Taxonomy are being pursued
Photovoltaic systems are being planned
The integrated data centre offers potential for waste heat recovery
With Campus 151, a green,
vibrant hub is taking shape
in the heart of Frankfurt –
firmly anchored in the
vision for Frankfurt 2035.”
-
Building section 3
-
Building section 2
-
Building section 1
One campus.
Many benefits.
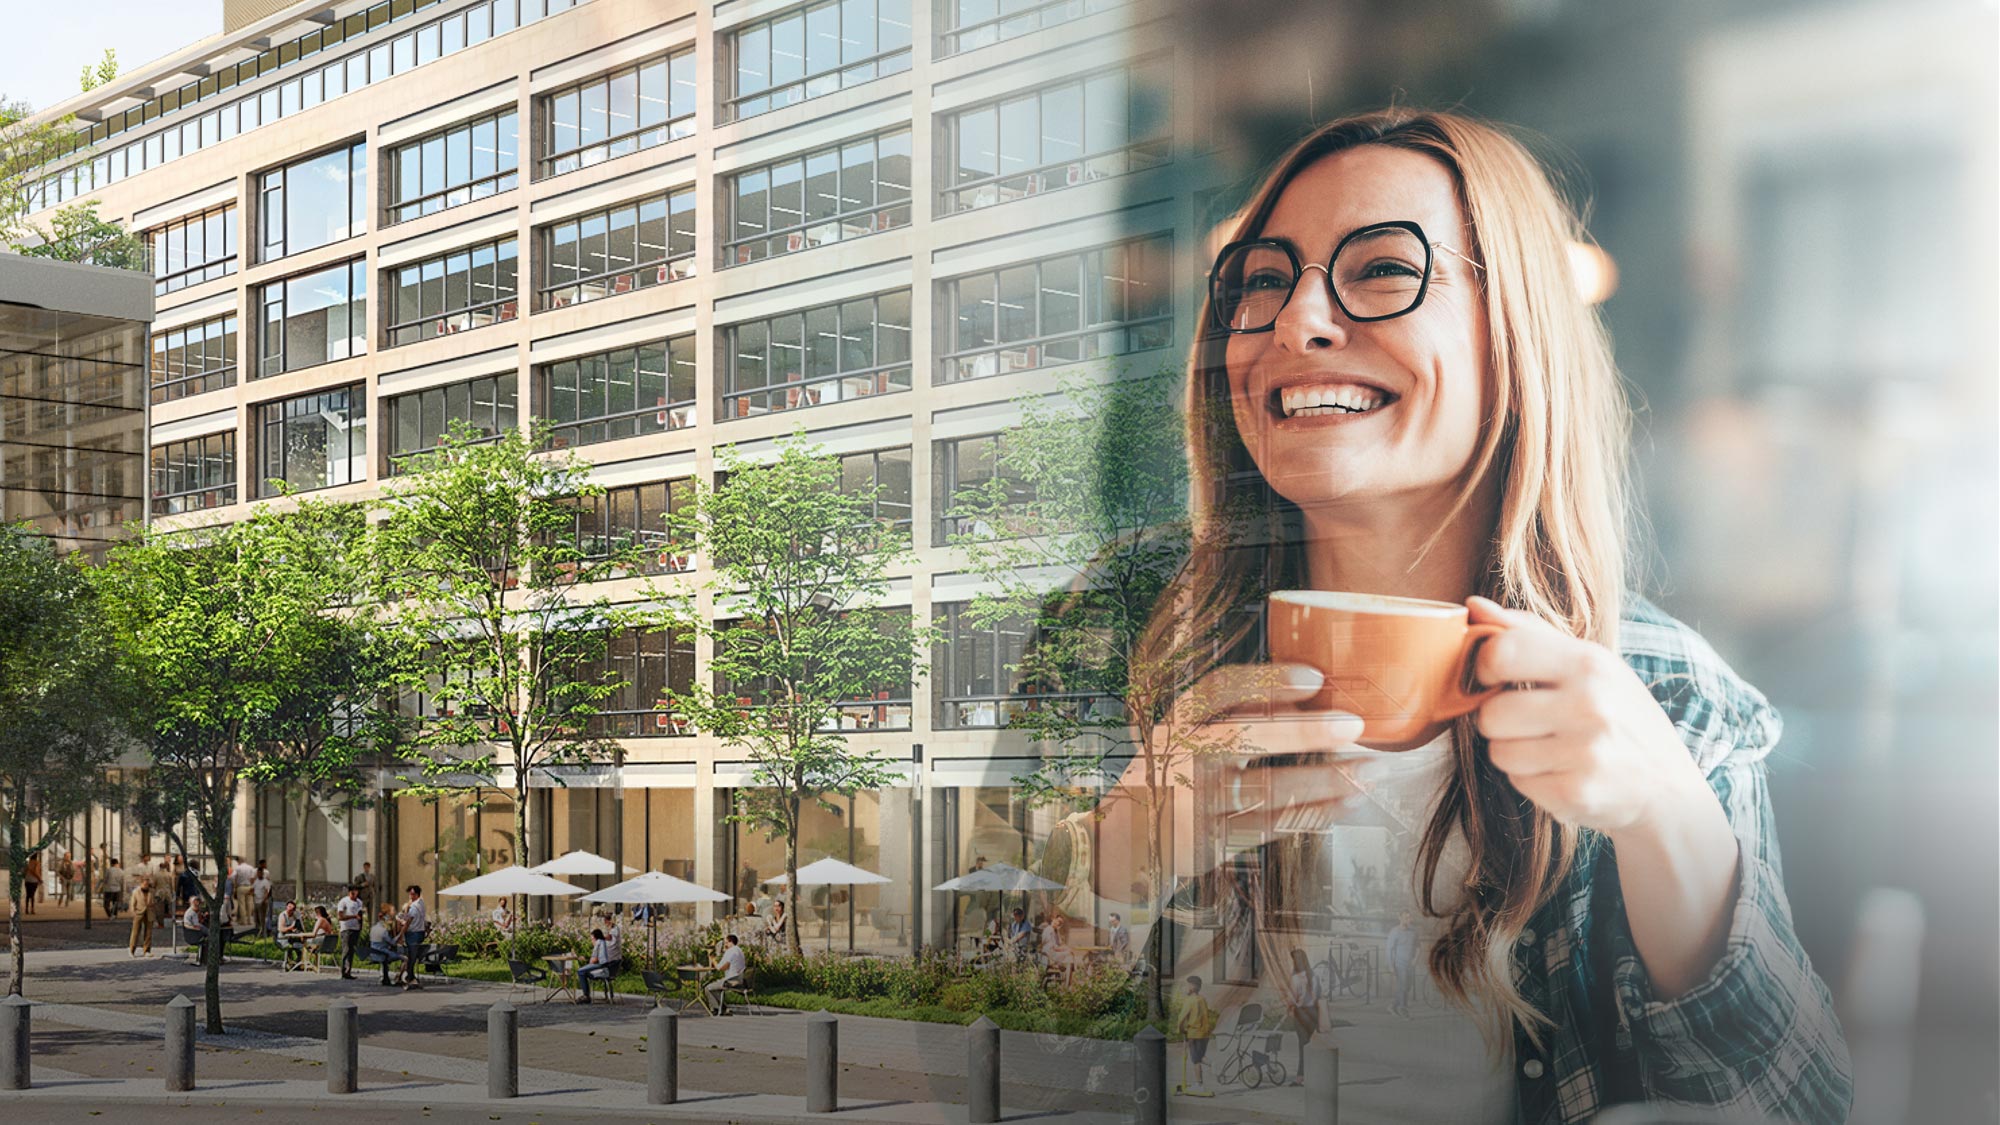
Its central location in one of Frankfurt’s most dynamic areas, flexible spaces, and a diverse range of amenities make CAMPUS 151 a prime location for businesses.
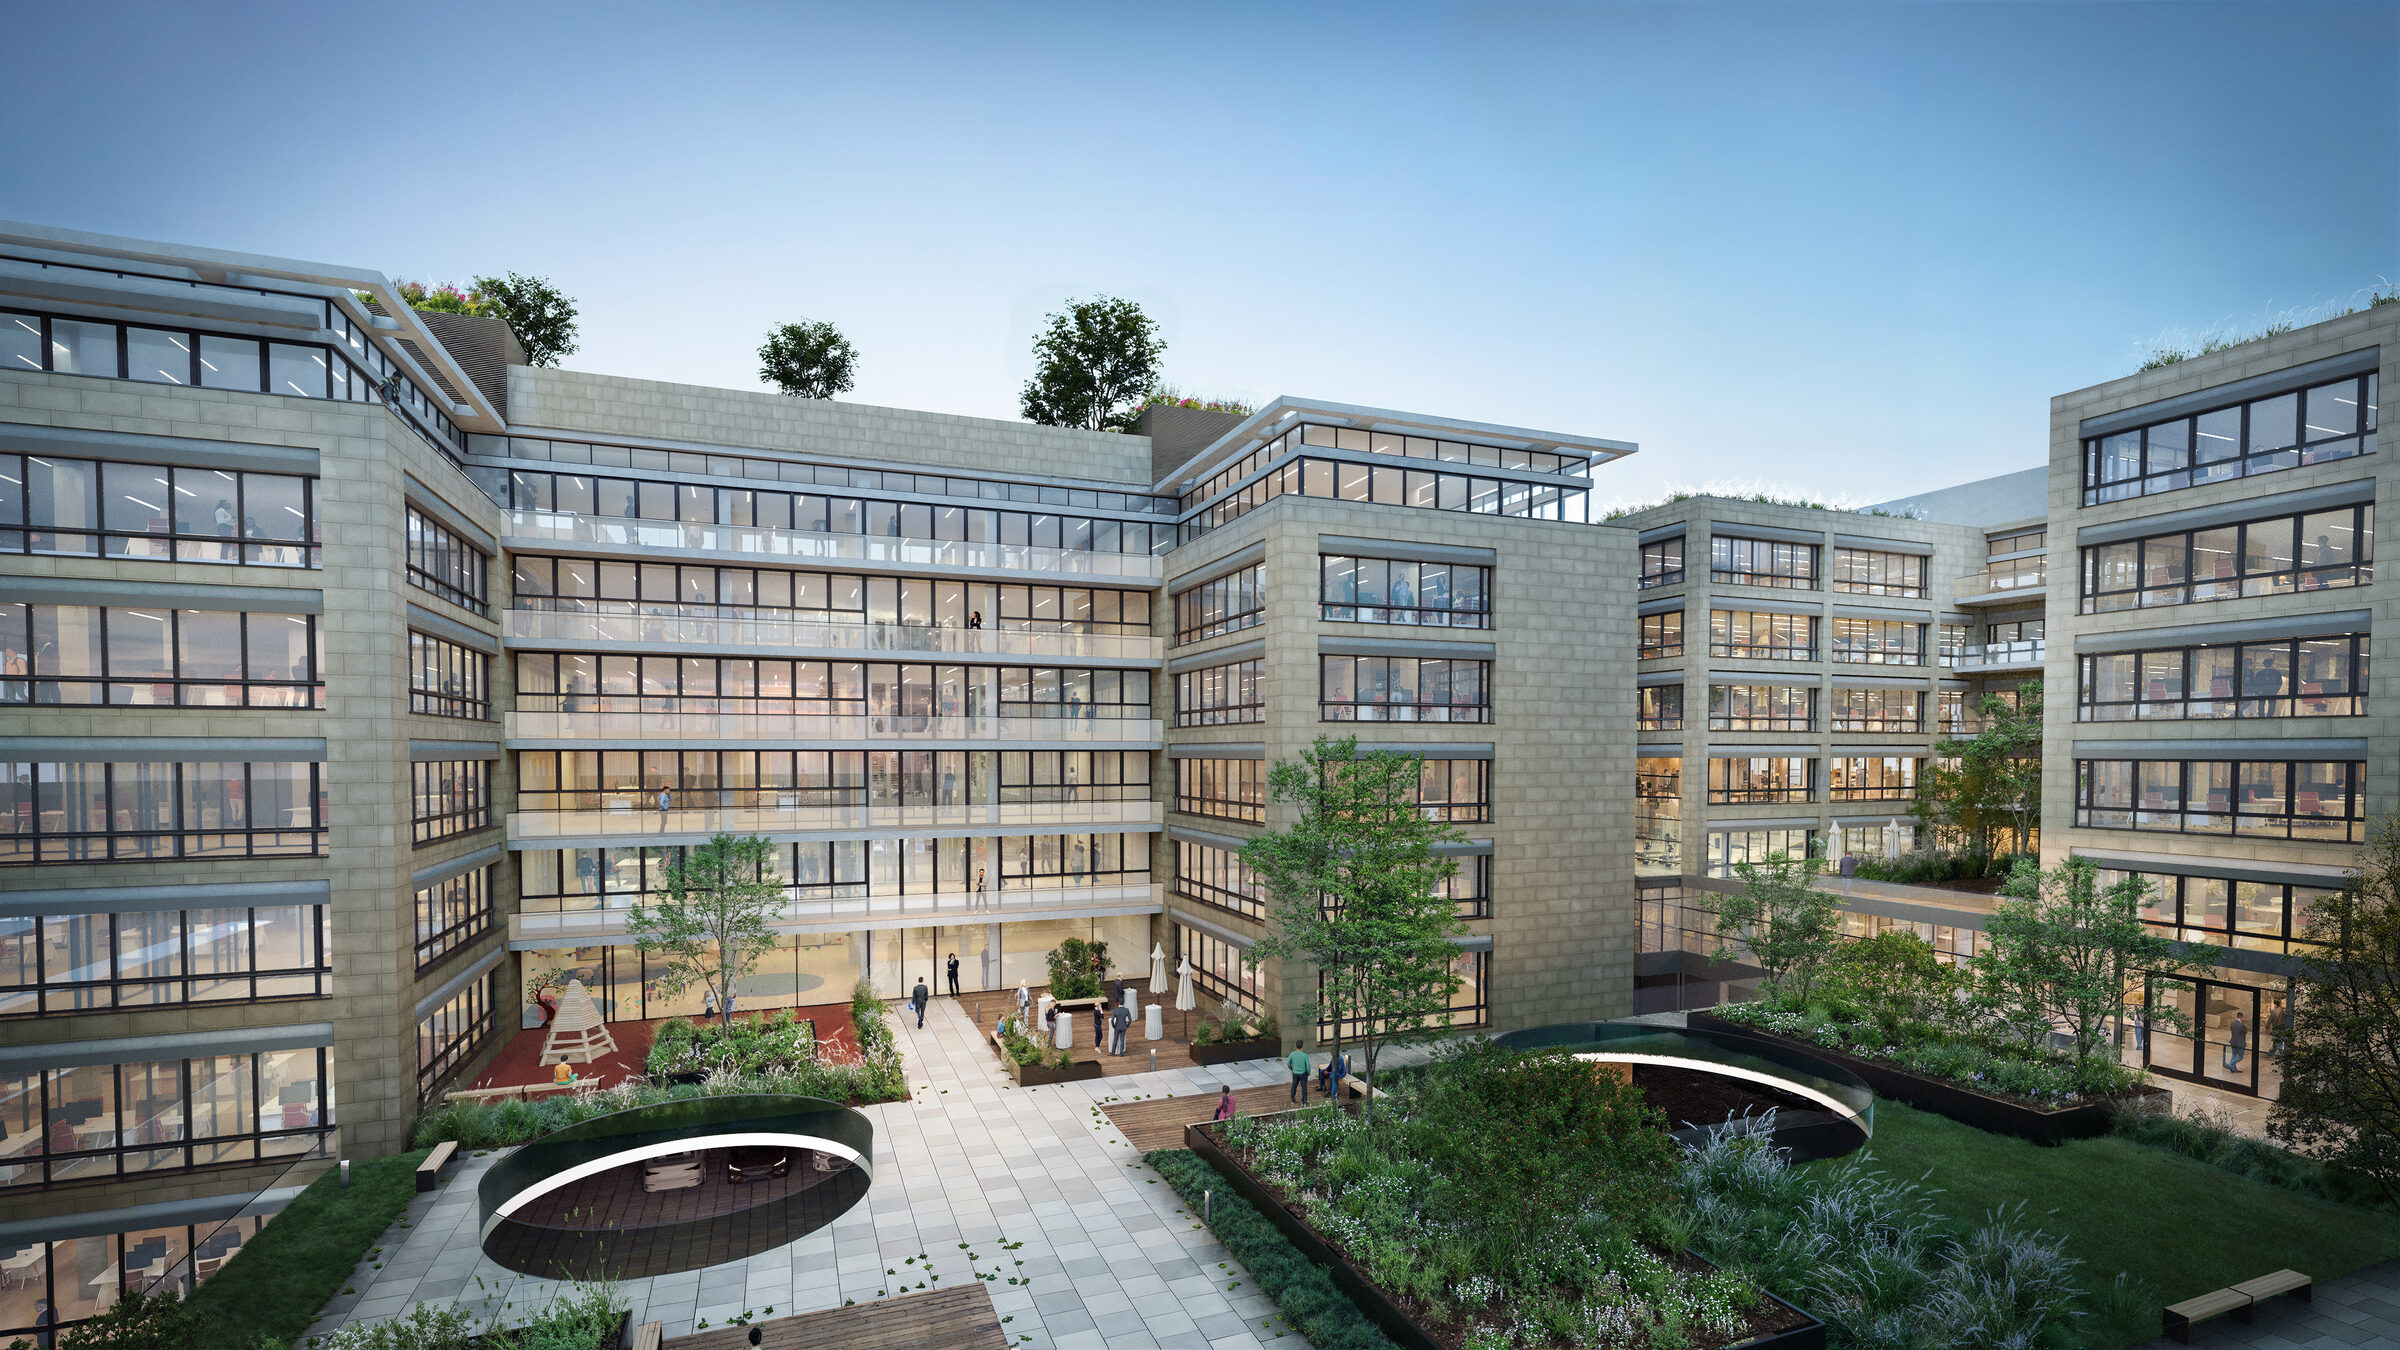
Three building sections with landscaped courtyards, rooftop terraces and open spaces provide an environment for focused work and informal interaction. Restaurants and cafés, conference facilities, fitness amenities and retail outlets are located directly on campus, ensuring short distances throughout the working day.
Added value at every level. Thoughtfully designed down to the last detail.
CAMPUS 151 combines the needs of modern users with the requirements of sustainable real estate development. From flexible workspaces and high-quality common areas to sustainable mobility and a consistent focus on ESG, the result is a campus that unites functionality, quality, and responsibility into a cohesive overall concept.
Quality makes
the difference.
-
Green campus with a high quality of life
-

A user-oriented mix of workspaces and amenities
-

A green platform as a
connecting element
between the buildings -

Central lobby and
communal areas as
places for interaction -

A wide range of offerings
to support a productive
workday on campus -

Implementation of
“Future Work” spaces
possible -

ESG-compliant and
taxonomy-compliant
transformation of
the existing portfolio -
Reduction of
CO₂ emissions through
the use of gray energy -

Energy-efficient design
through the use of
renewable energy -

Sustainable mobility and access concept
-

Landscaped courtyards, campus park
and roof gardens -

Integrated data centre with
potential for waste heat recovery
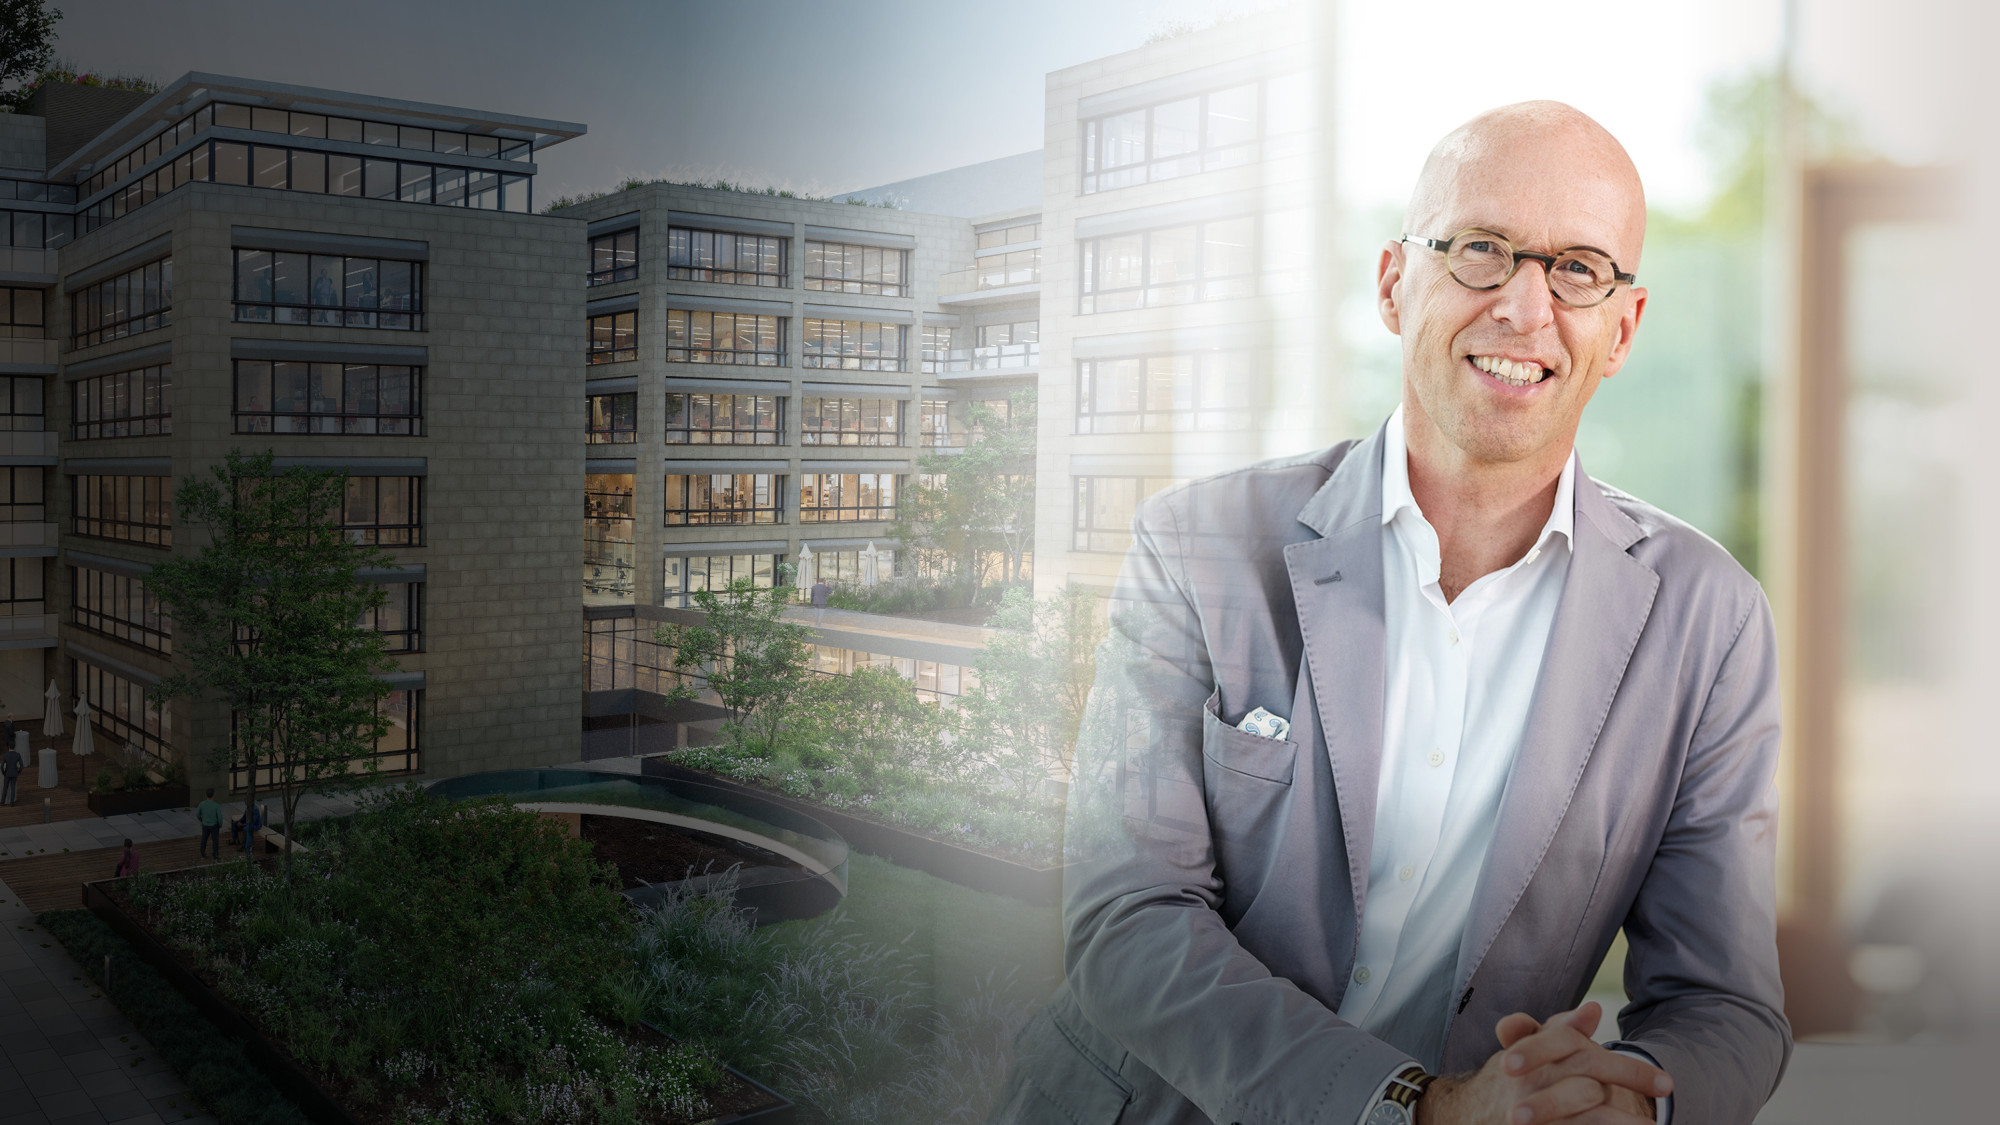
We’re transforming the existing building into an open, connected and sustainable space for interaction, communication and the workplaces of tomorrow.
Existing building
with new
vibrancy.
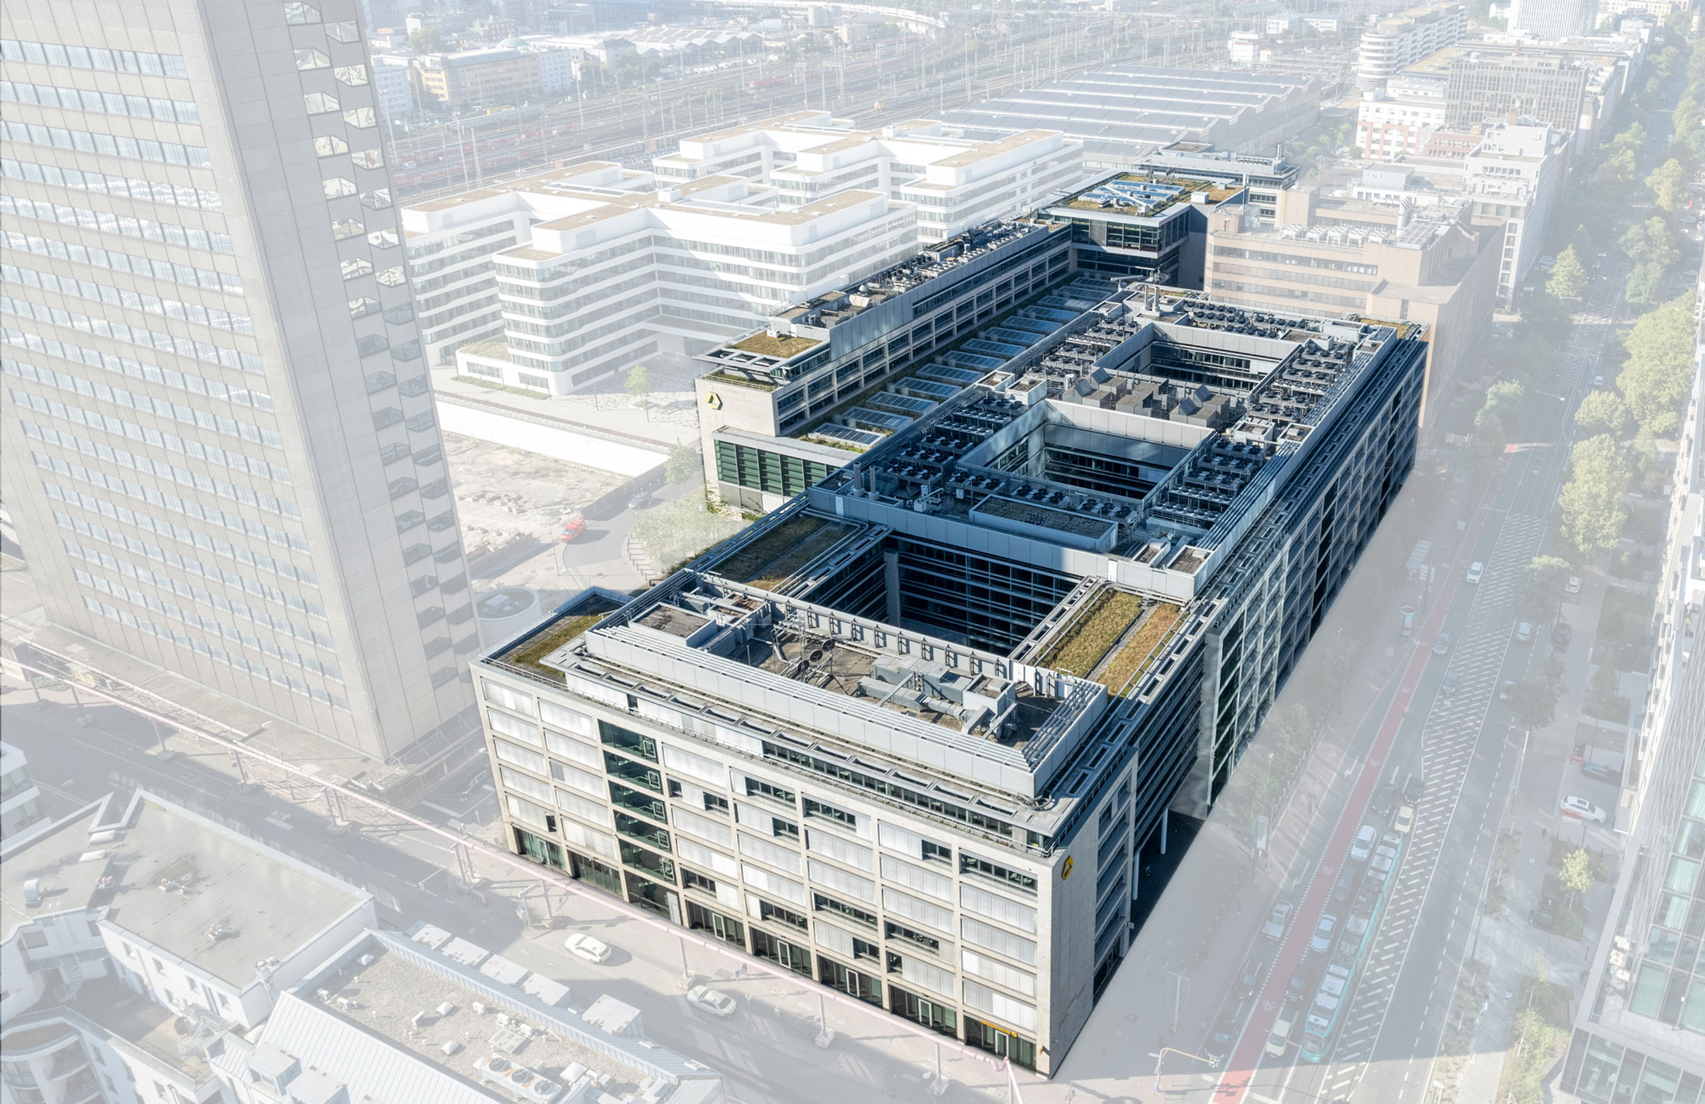
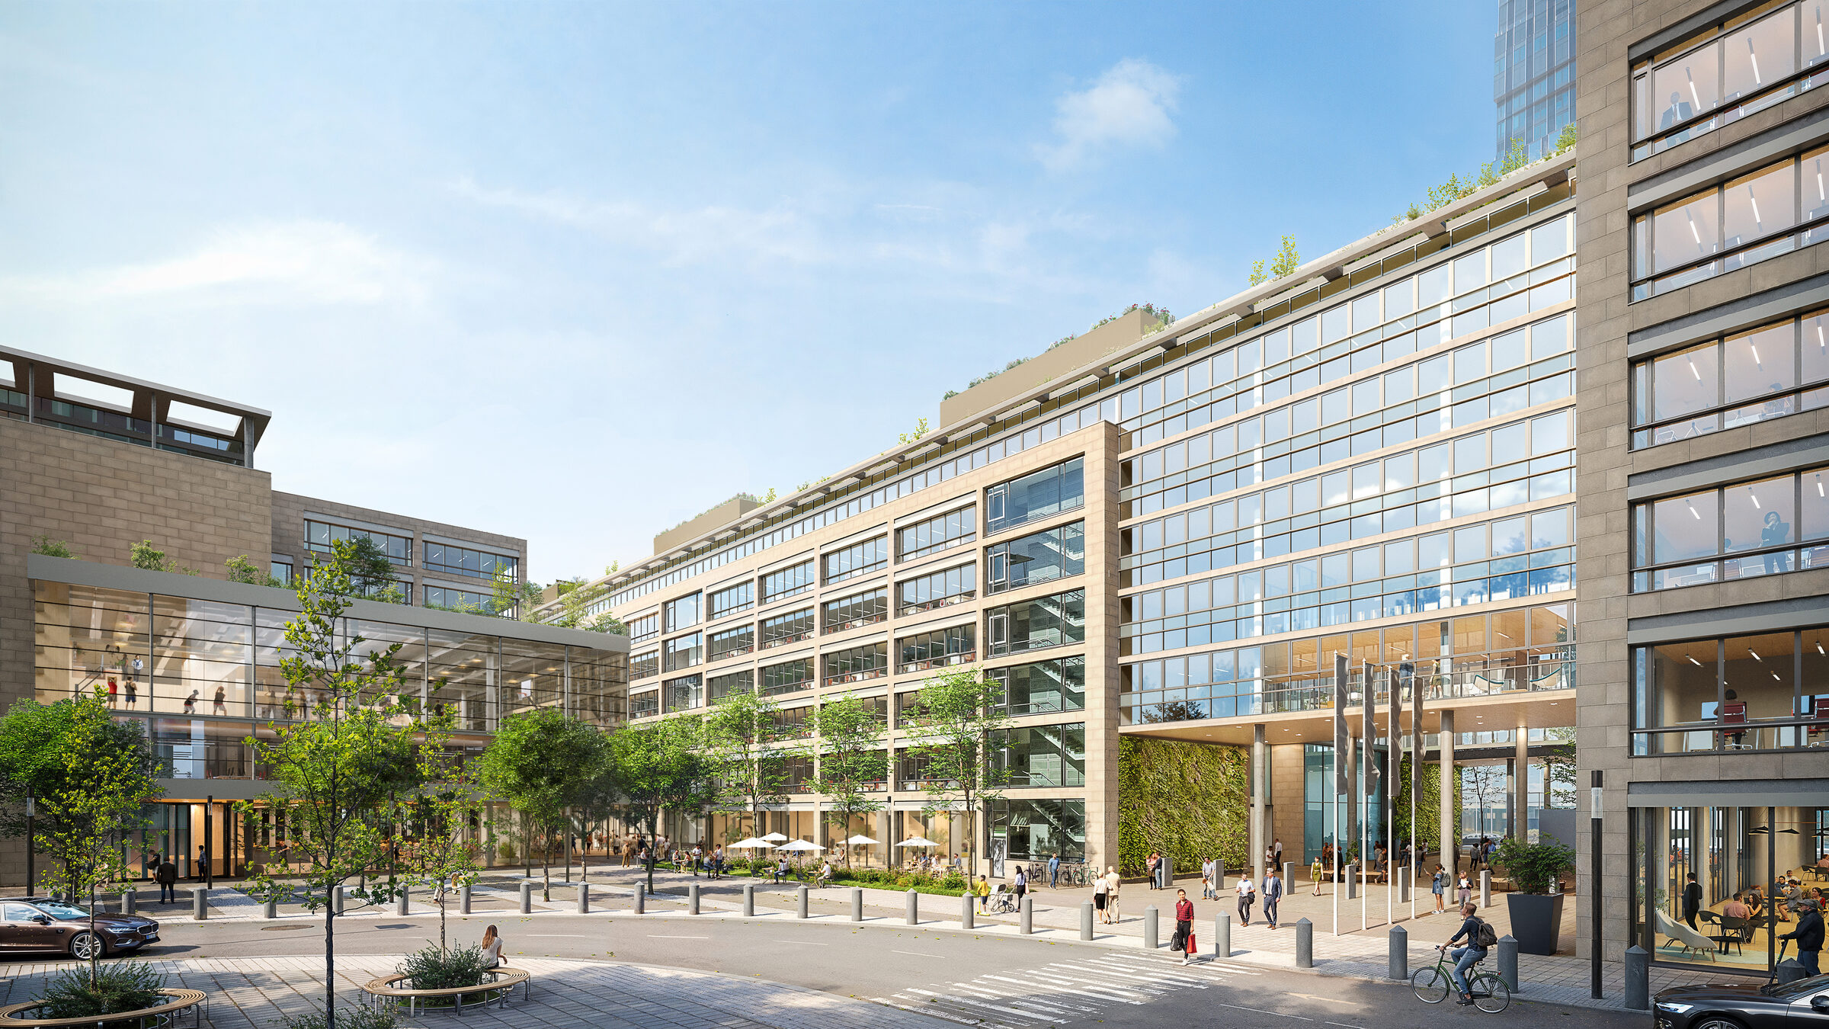
This comprehensive revitalization creates a modern business destination with a clear identity. More open layouts, new connections, and high-quality open spaces provide better orientation, a more pleasant environment, and a more attractive workplace.
The valuable existing building fabric will be preserved and reused. This conserves resources and significantly reduces CO₂ emissions compared with a conventional new-build development.
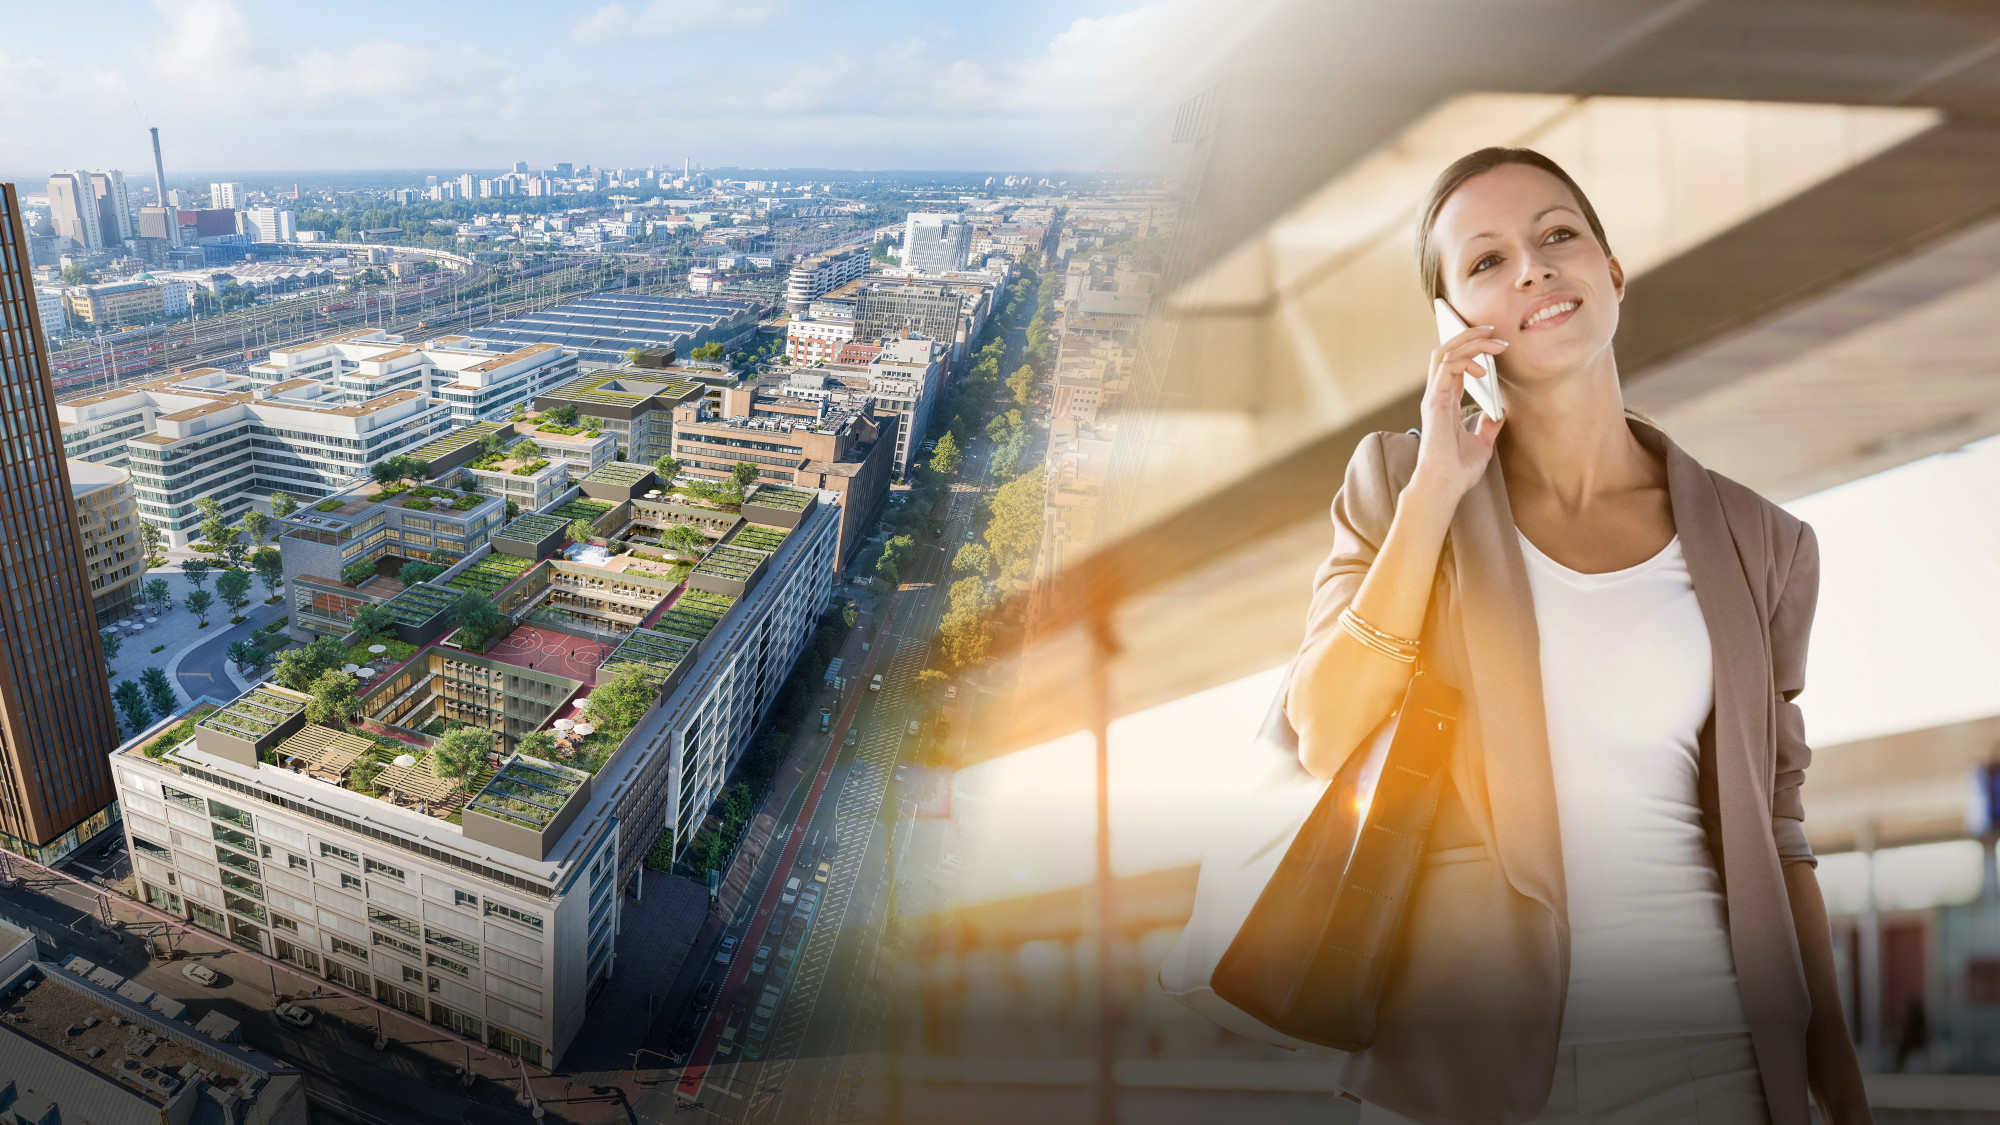
Right in the heart of Frankfurt.
Quickly everywhere.
Frankfurt Central Station, the banking district, the convention center, and many of the city’s key destinations are just minutes away.
Excellent access to the highway network provides fast connections throughout the Rhine-Main region. The new U5 subway station at Güterplatz will make the location even more attractive in the future.
CAMPUS 151 –
surrounded by
Frankfurt’s
future.
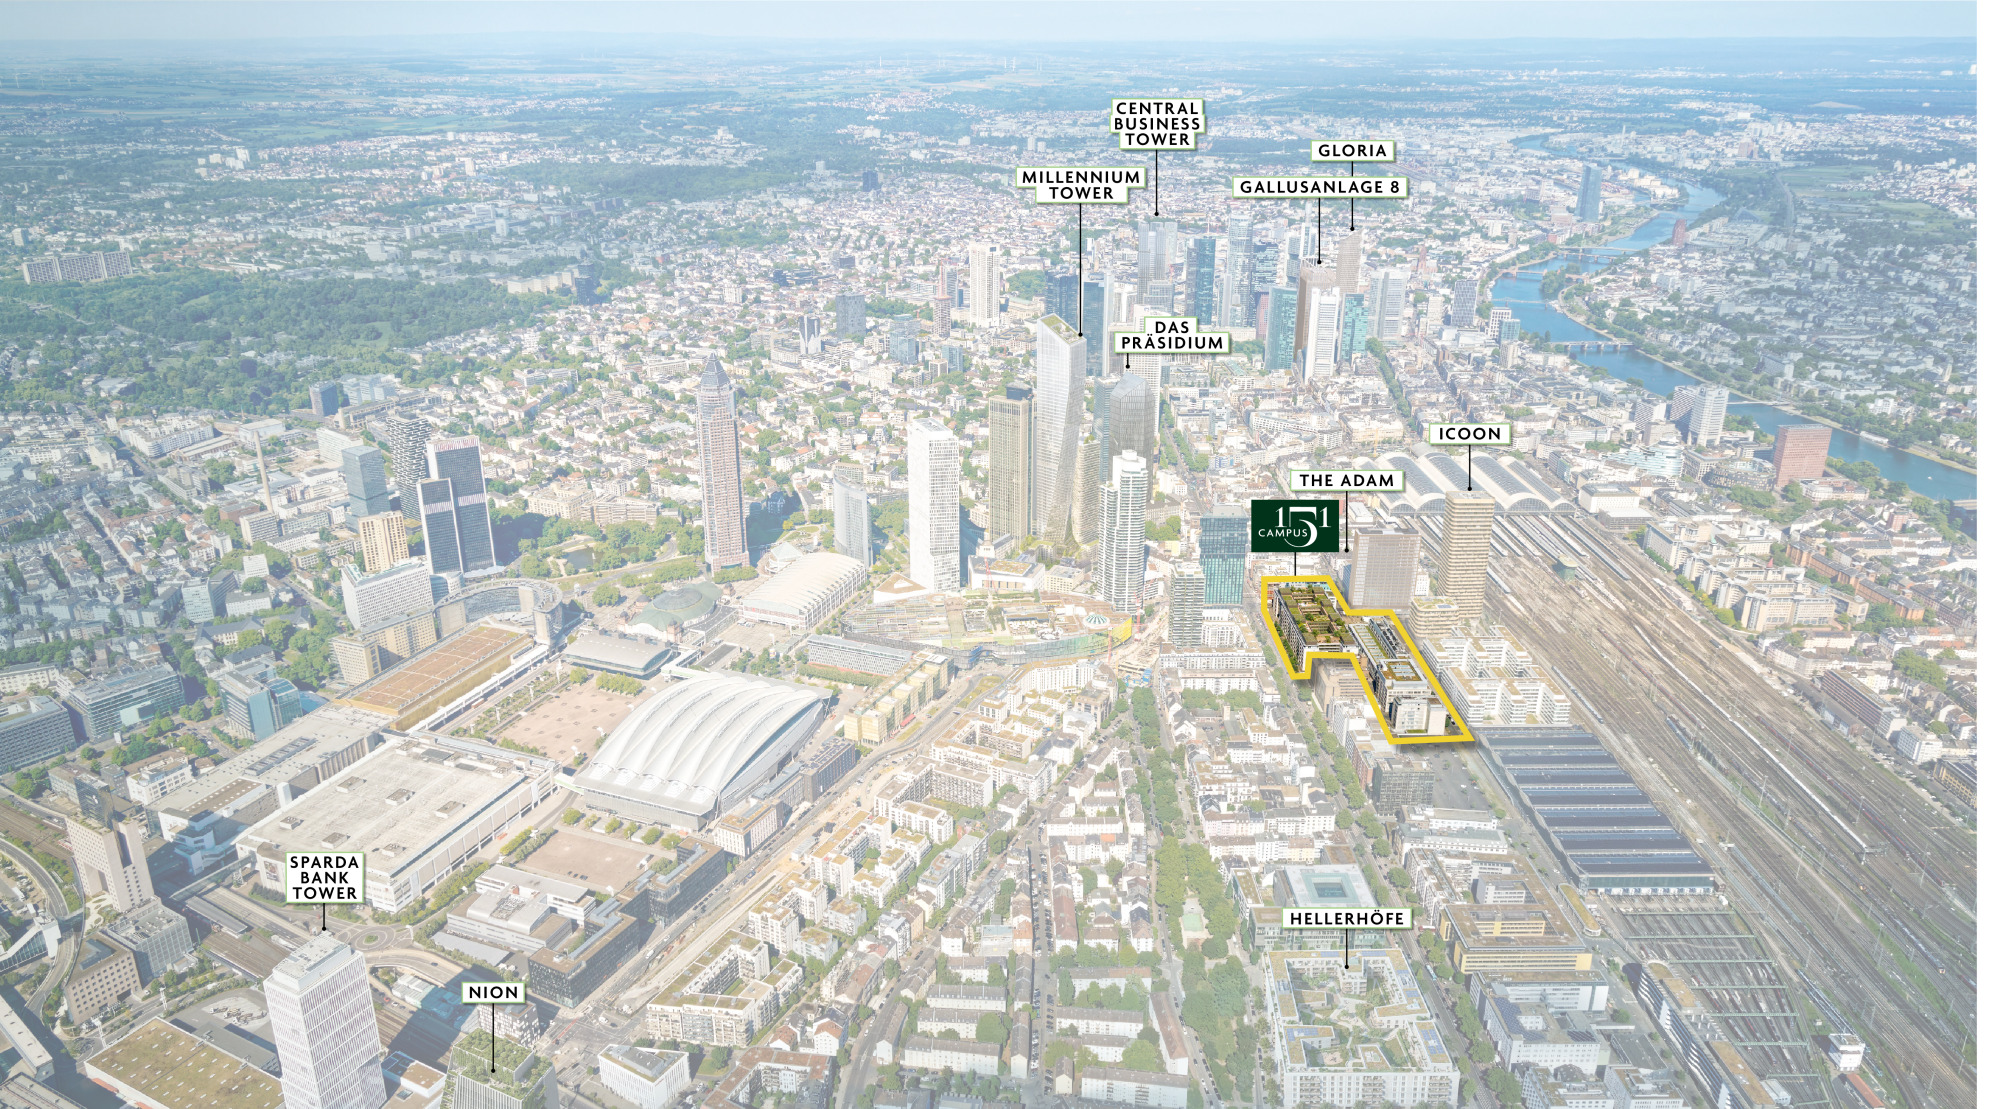
Frankfurt is expanding westward. As the city grows, the location continues to gain importance. Situated between the banking district, Europaviertel, and Frankfurt Central Station, CBD West is emerging as a new urban center.
New high-rises, new corporate headquarters, and modern neighborhoods are bringing lasting change to the western part of the city center. Nestled in the heart of this environment, CAMPUS 151 positions itself as part of the next generation of business addresses.
Short distances.
Great connectivity.
Four minutes to the main train station. Six minutes to the convention center. Thirteen minutes to the Alte Oper. The location connects the main train station, the banking district, the European Quarter, and the convention center via short routes.
With the new U5 line at Güterplatz, which is expected to be completed by the end of 2029, the location will be even better connected in the future. An underground parking garage, electric vehicle charging stations, and bicycle parking spaces round out the forward-looking mobility options.
- Proximity to Frankfurt’s main train station
- Future U5 connection at Güterplatz
- Easy access to the trade fair grounds, the Europaviertel and the banking district
- Numerous parking spaces in the on-site underground garage
- Electric vehicle charging infrastructure planned
- Bicycle infrastructure planned
- Sustainable mobility and access concept
An environment
that makes
the workday
better.
International restaurants, cozy cafés, business hotels, and the Skyline Plaza – home to Frankfurt’s largest food court – are all just a few minutes away.
Attending a trade show, having a business lunch, meeting with colleagues, shopping, working out, and enjoying after-work activities can all be seamlessly integrated into the workday on foot. Short distances save time and enhance the overall quality of the workday.
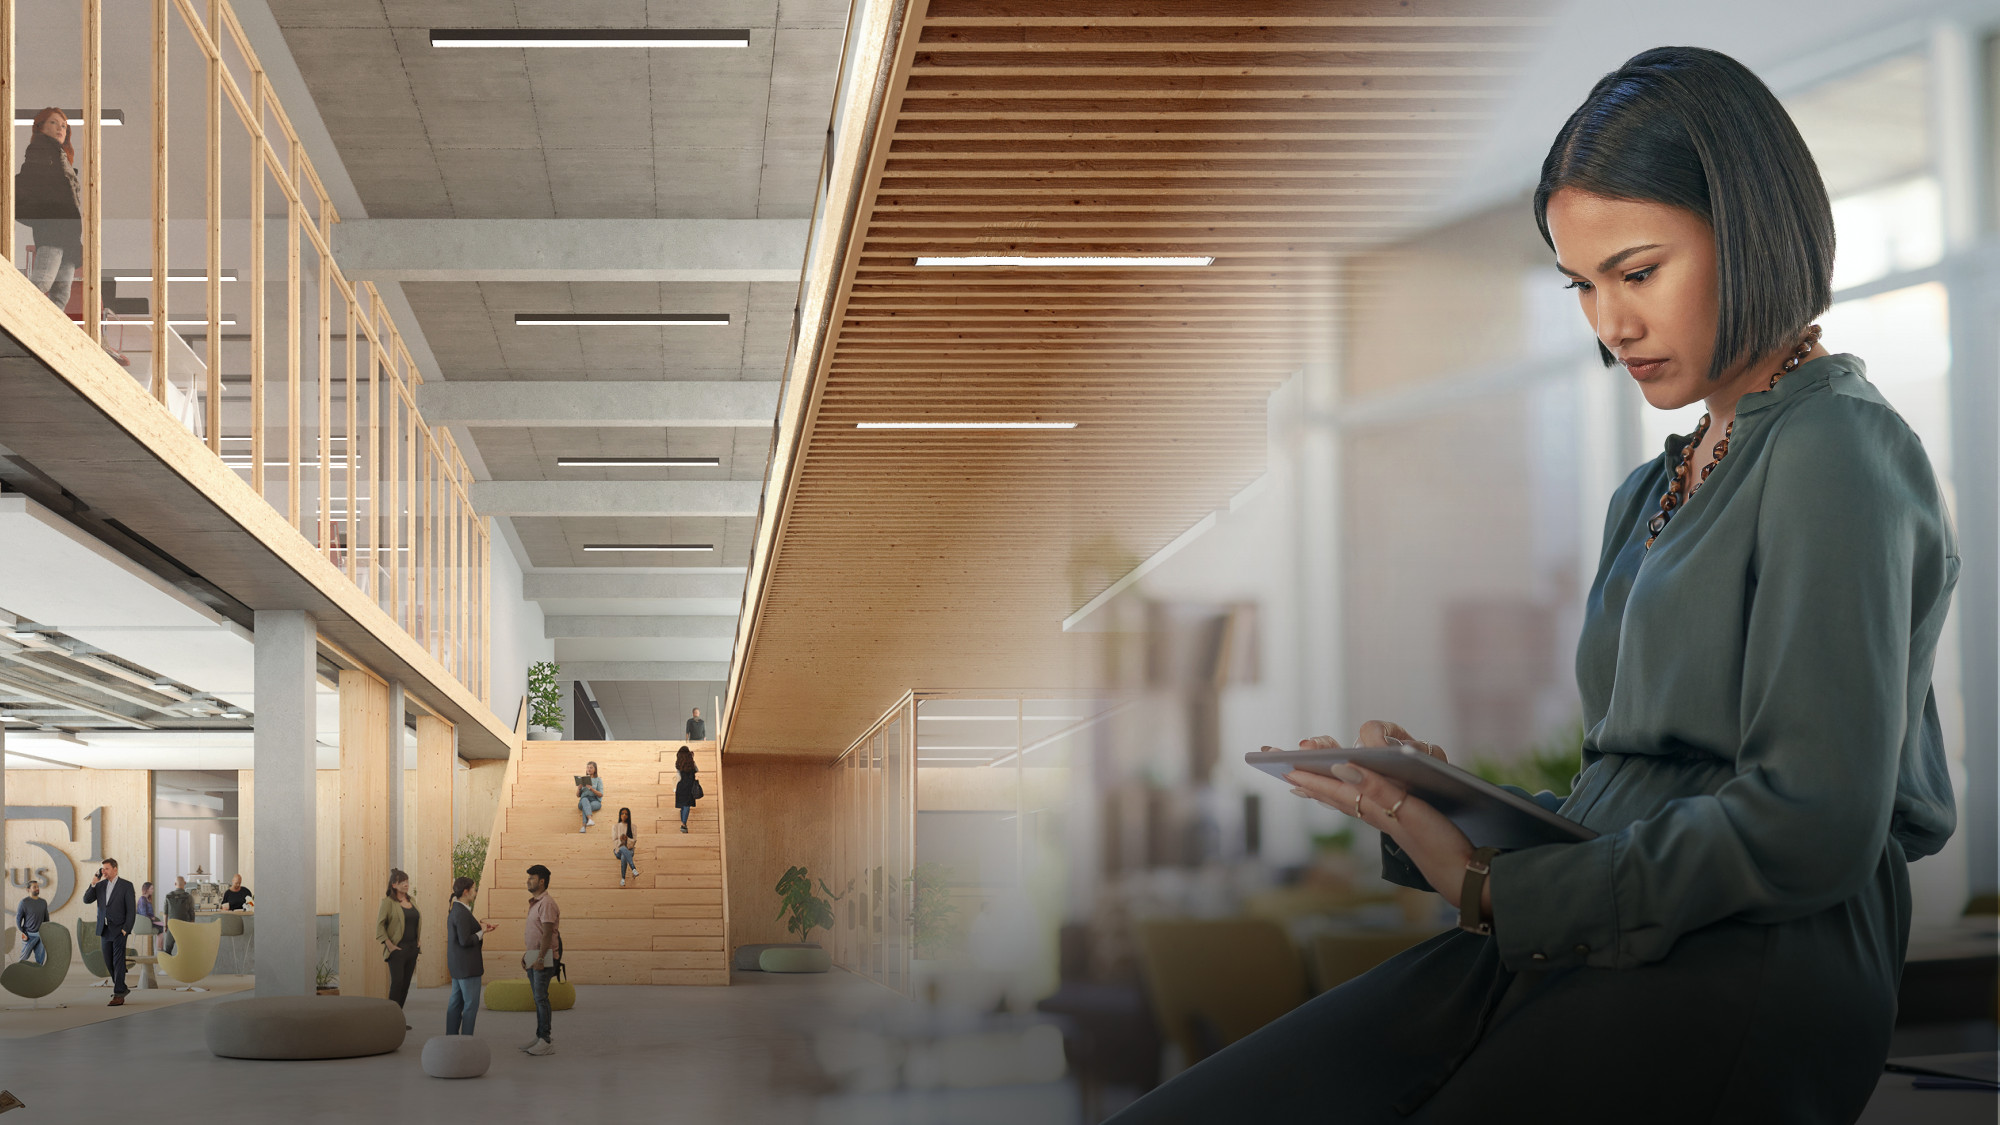
Plan flexibly.
Work better.
Flexible spaces lay the foundation for diverse work areas and usage scenarios. This makes it easy to accommodate individual needs and create modern work environments tailored to specific requirements.
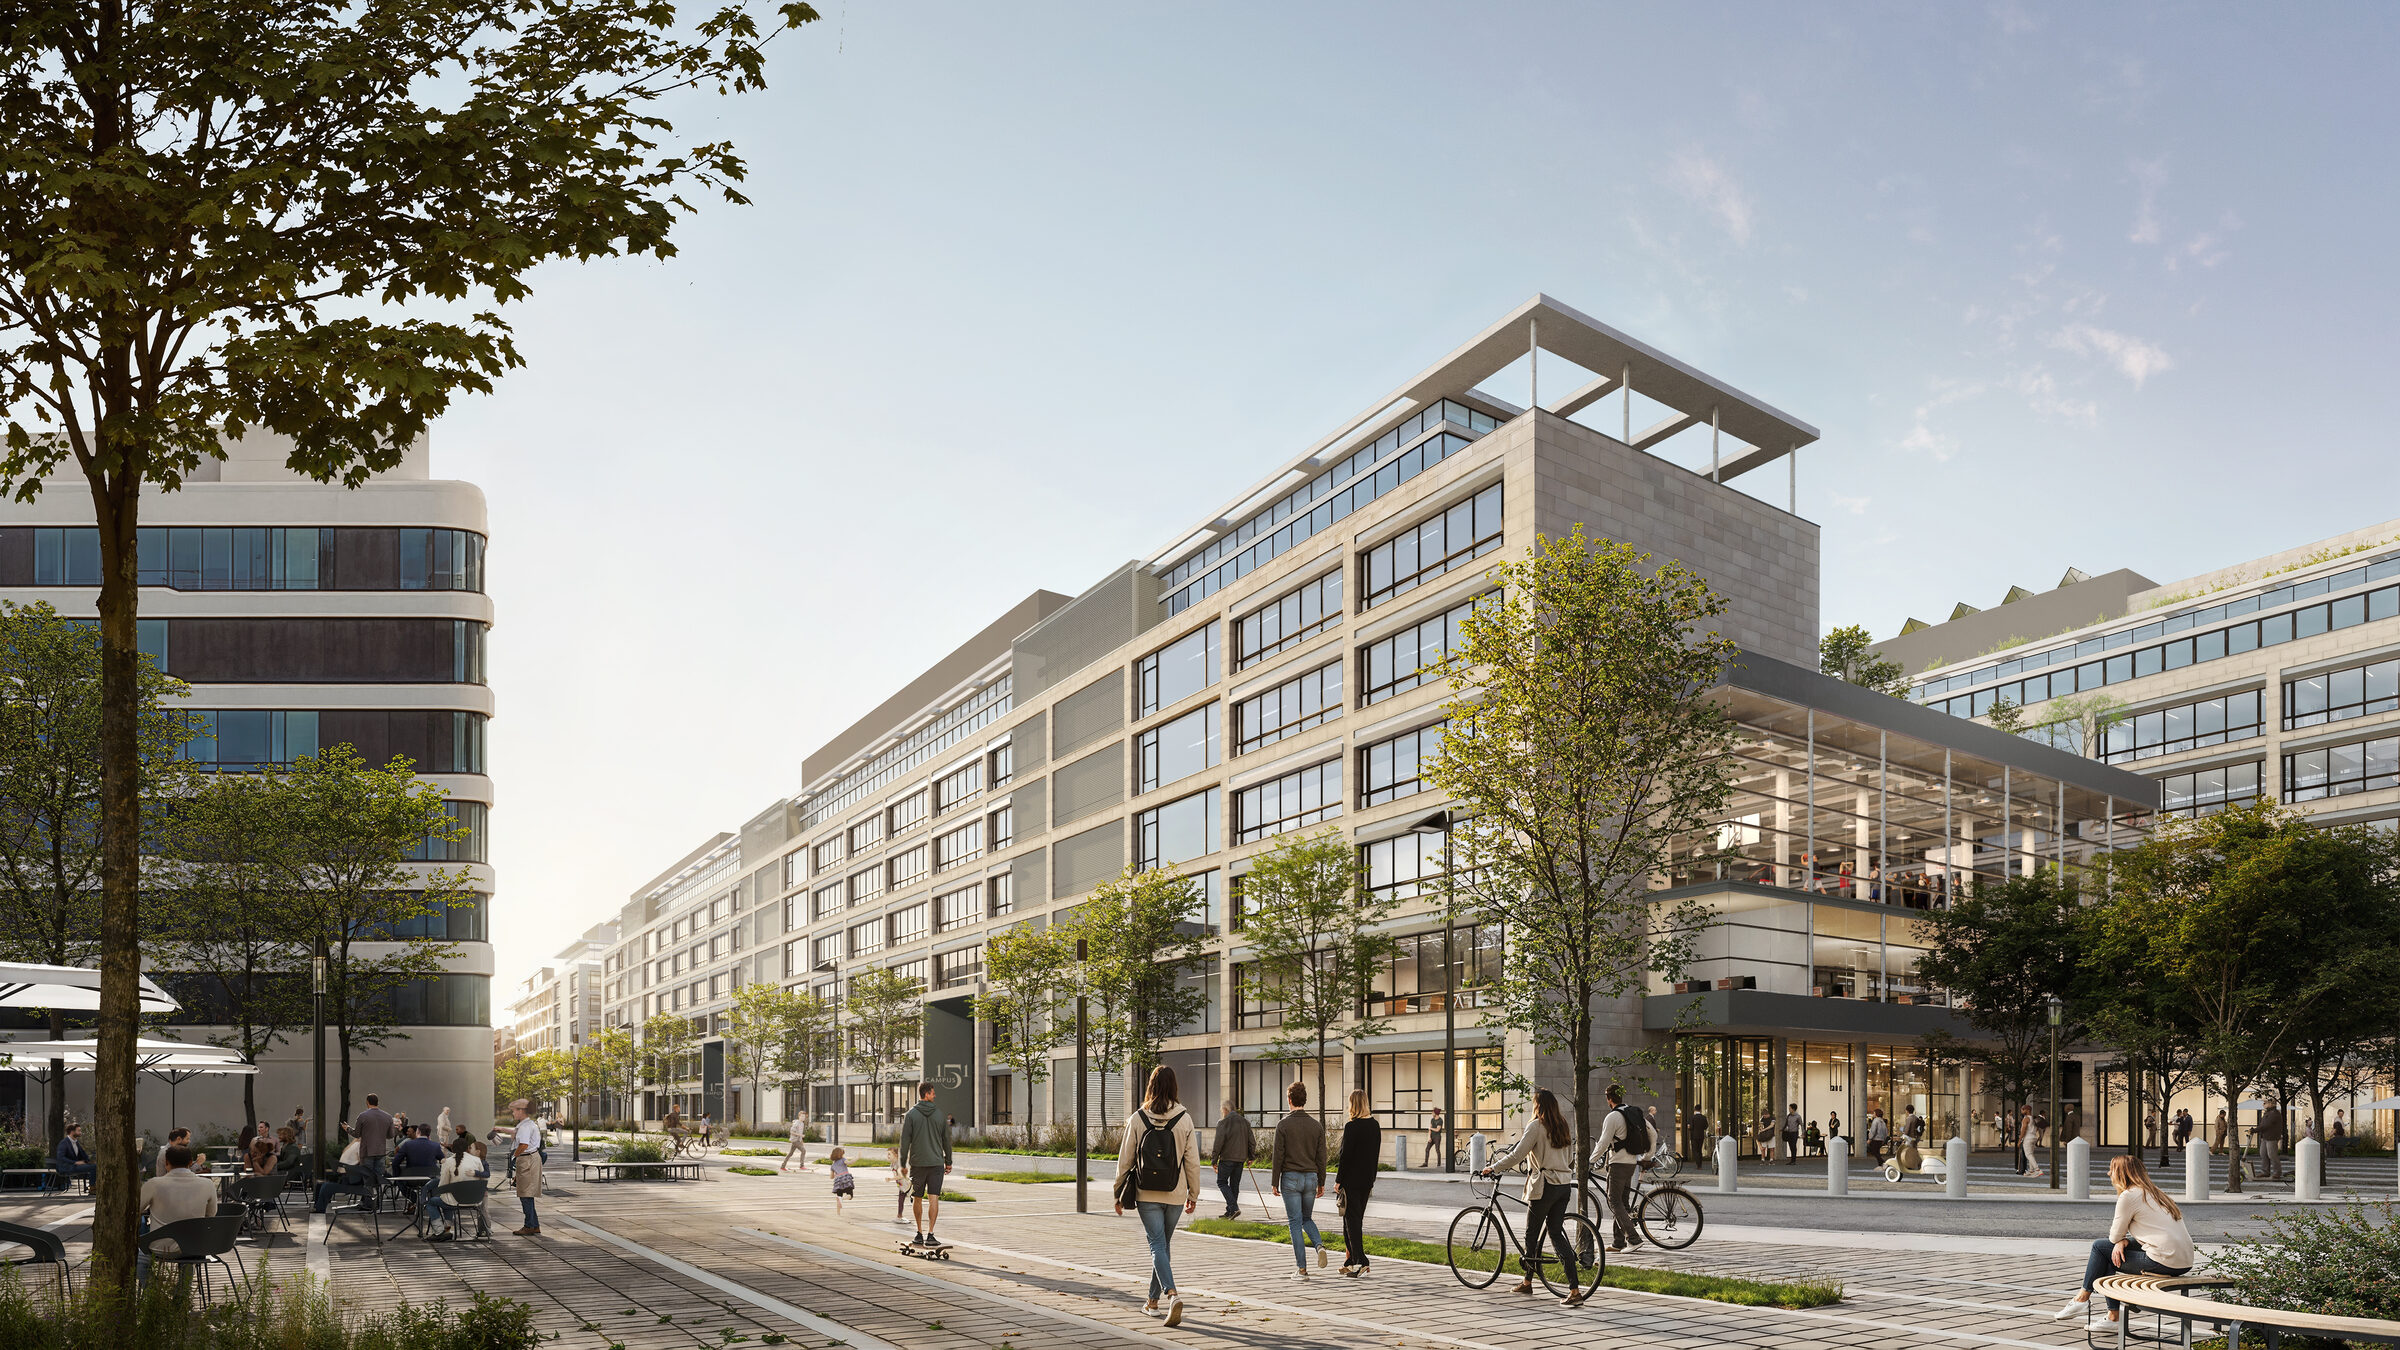
Added value
makes the
difference
An attractive office location is about more than just rental space. Open spaces, green courtyards, redesigned entrance areas, and vibrant ground-floor zones create a lively environment for interaction, socializing, and short breaks.
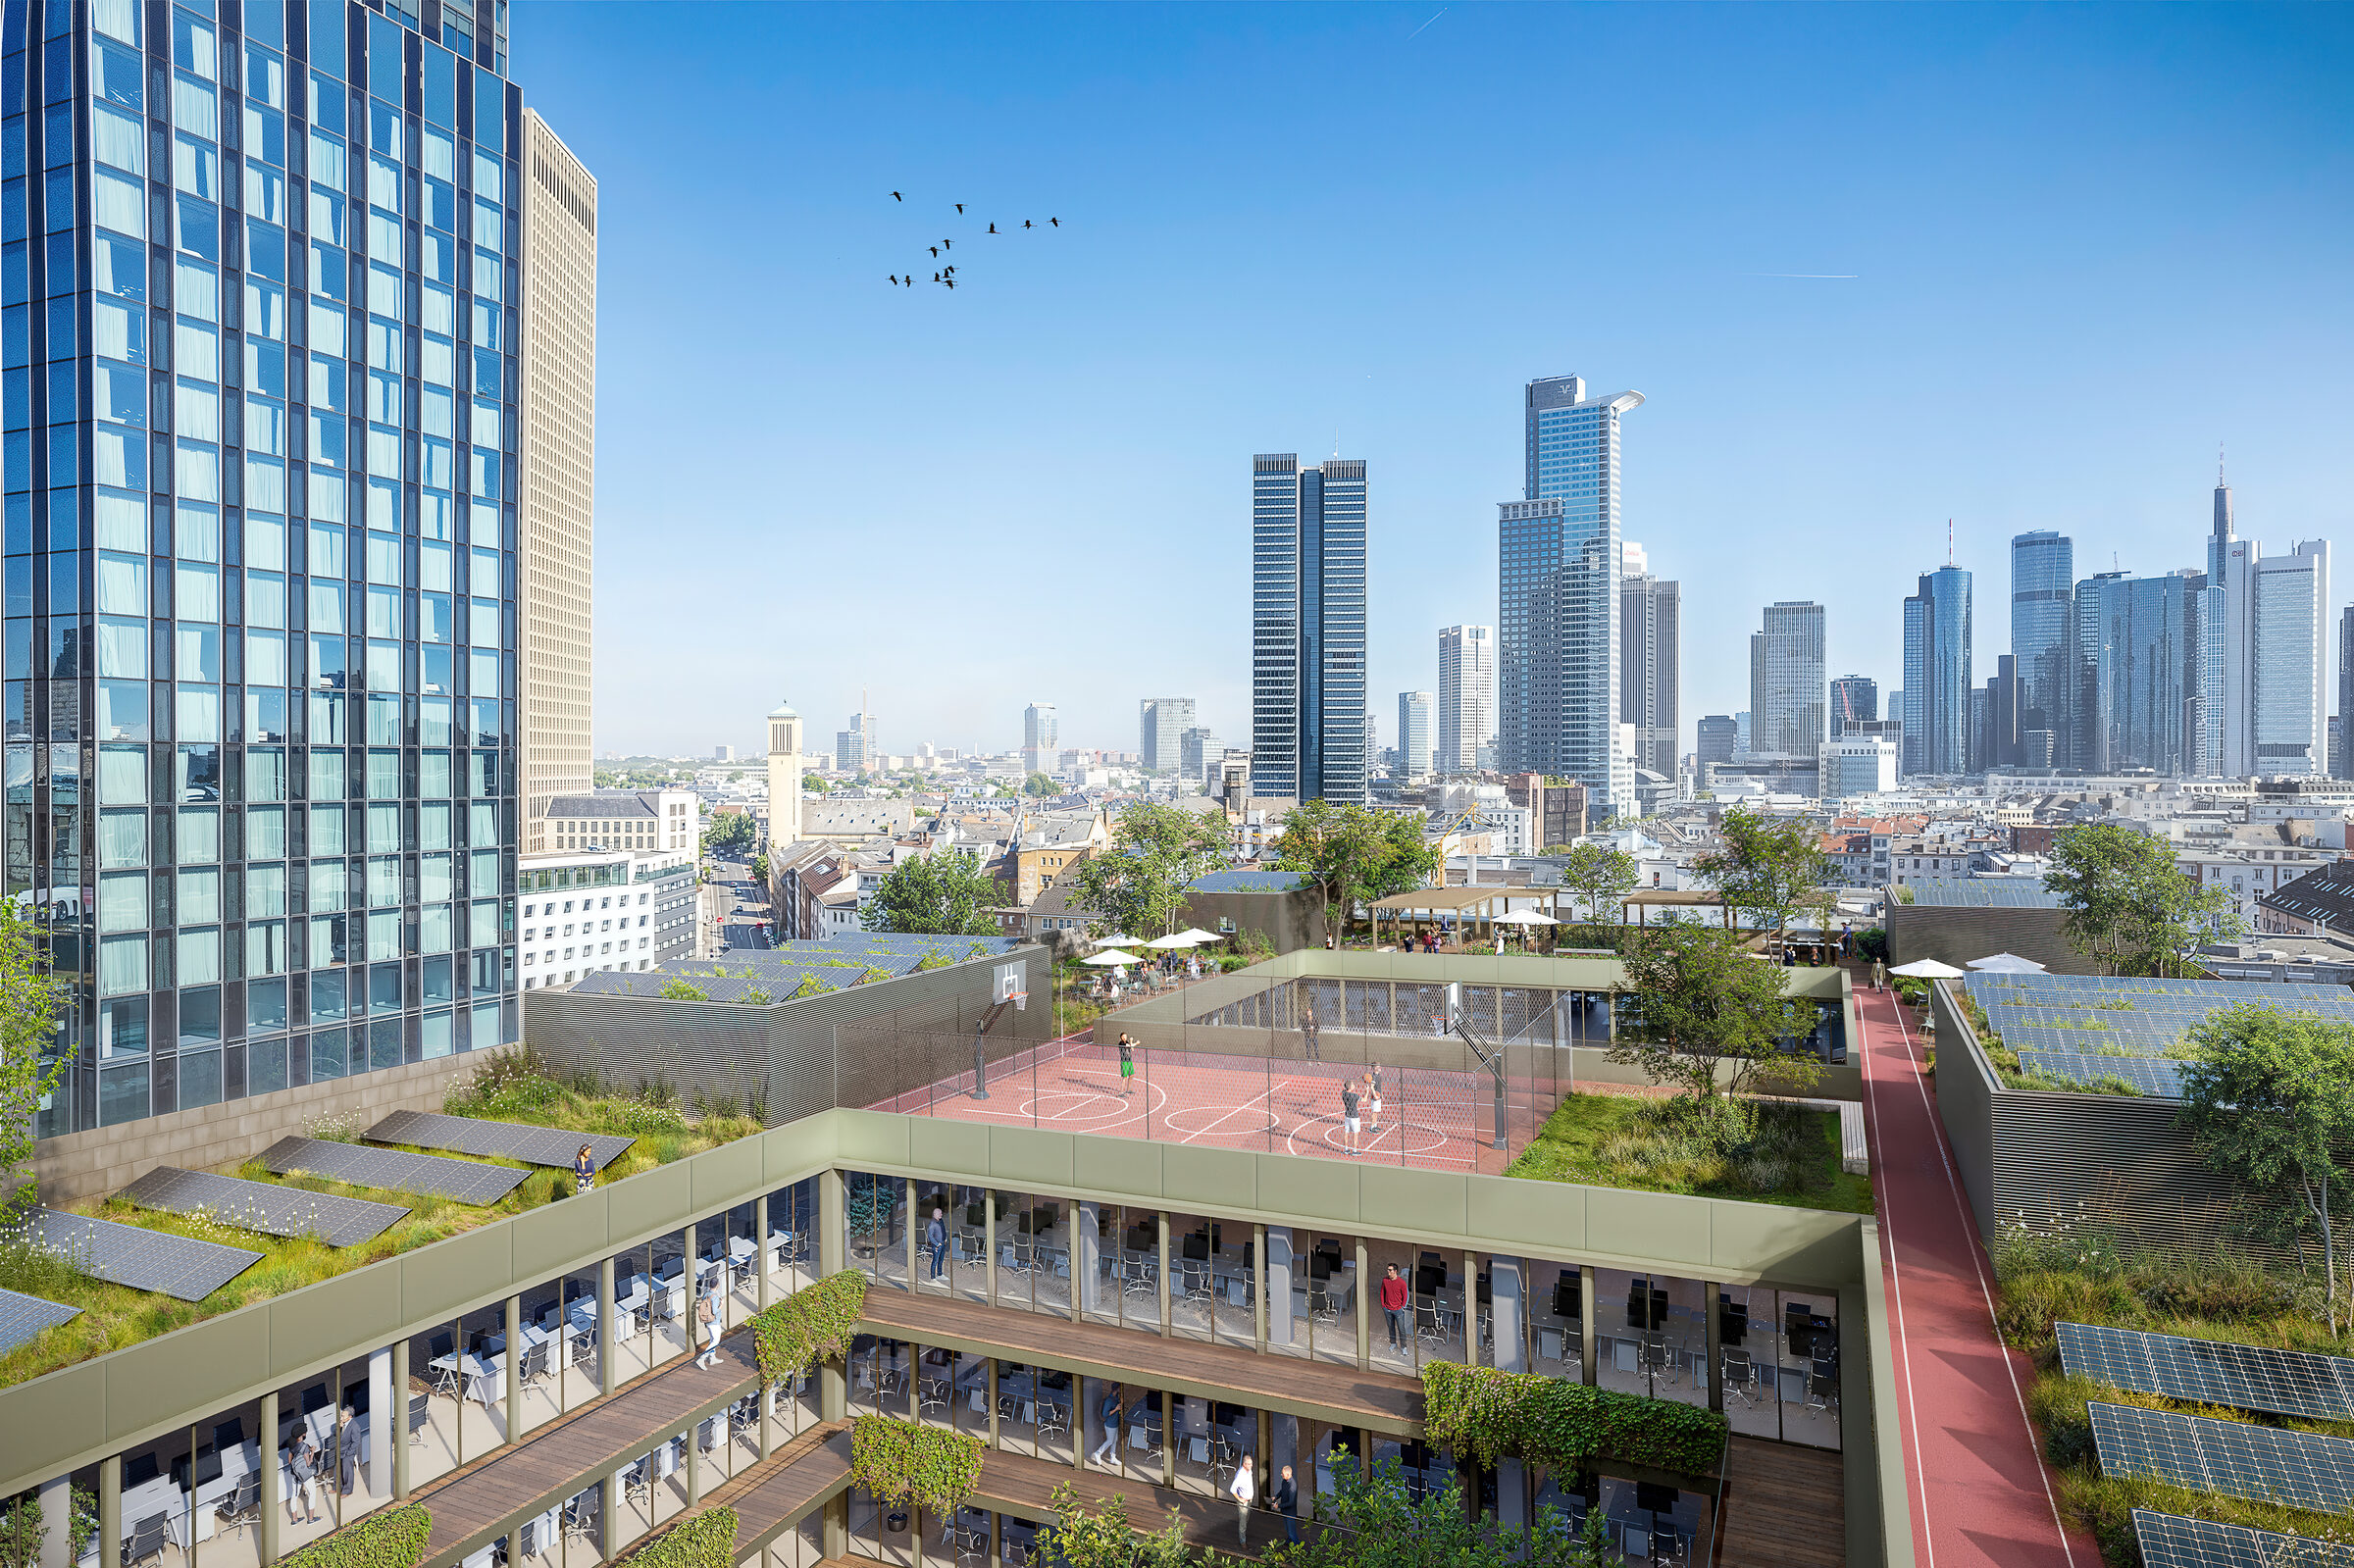
Office space, dining options, a supermarket, sports and fitness facilities, an event hall, and a learning center form the core components of the location concept. Rooftop gardens and terraces expand the workplace to include additional spaces for a change of perspective and relaxation.
The result is a location that functions throughout the day and helps companies create a high-quality work environment for employees and guests.
Floor plan | Ground floor
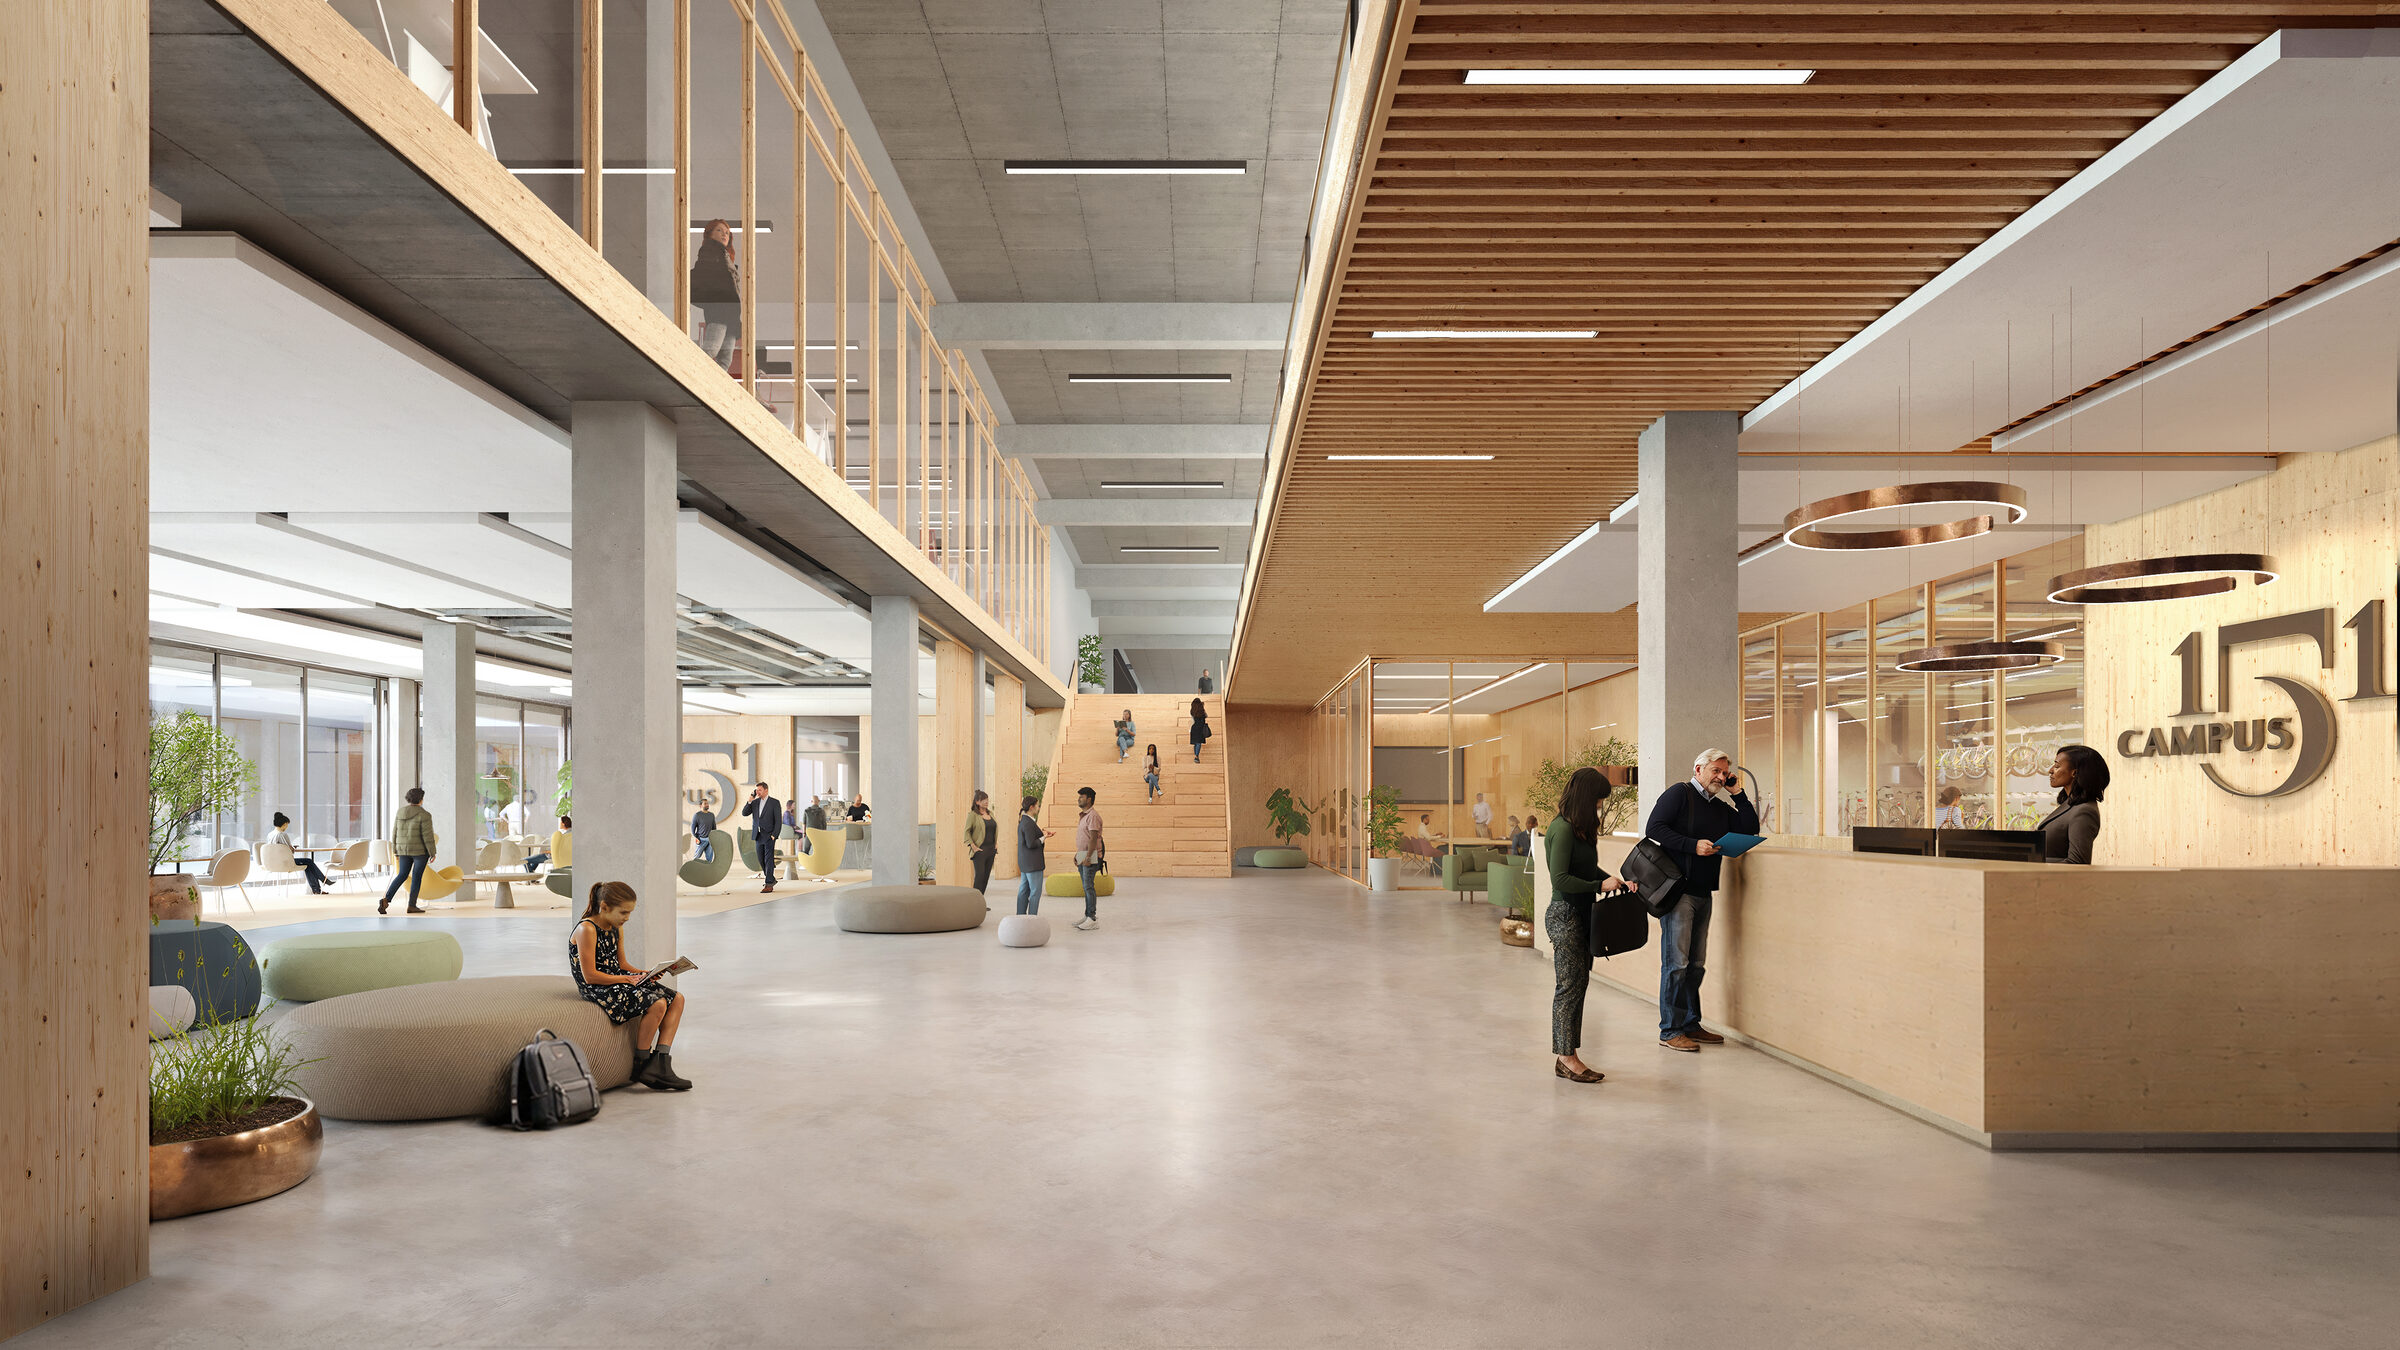
First impressions last. A reception area with character.
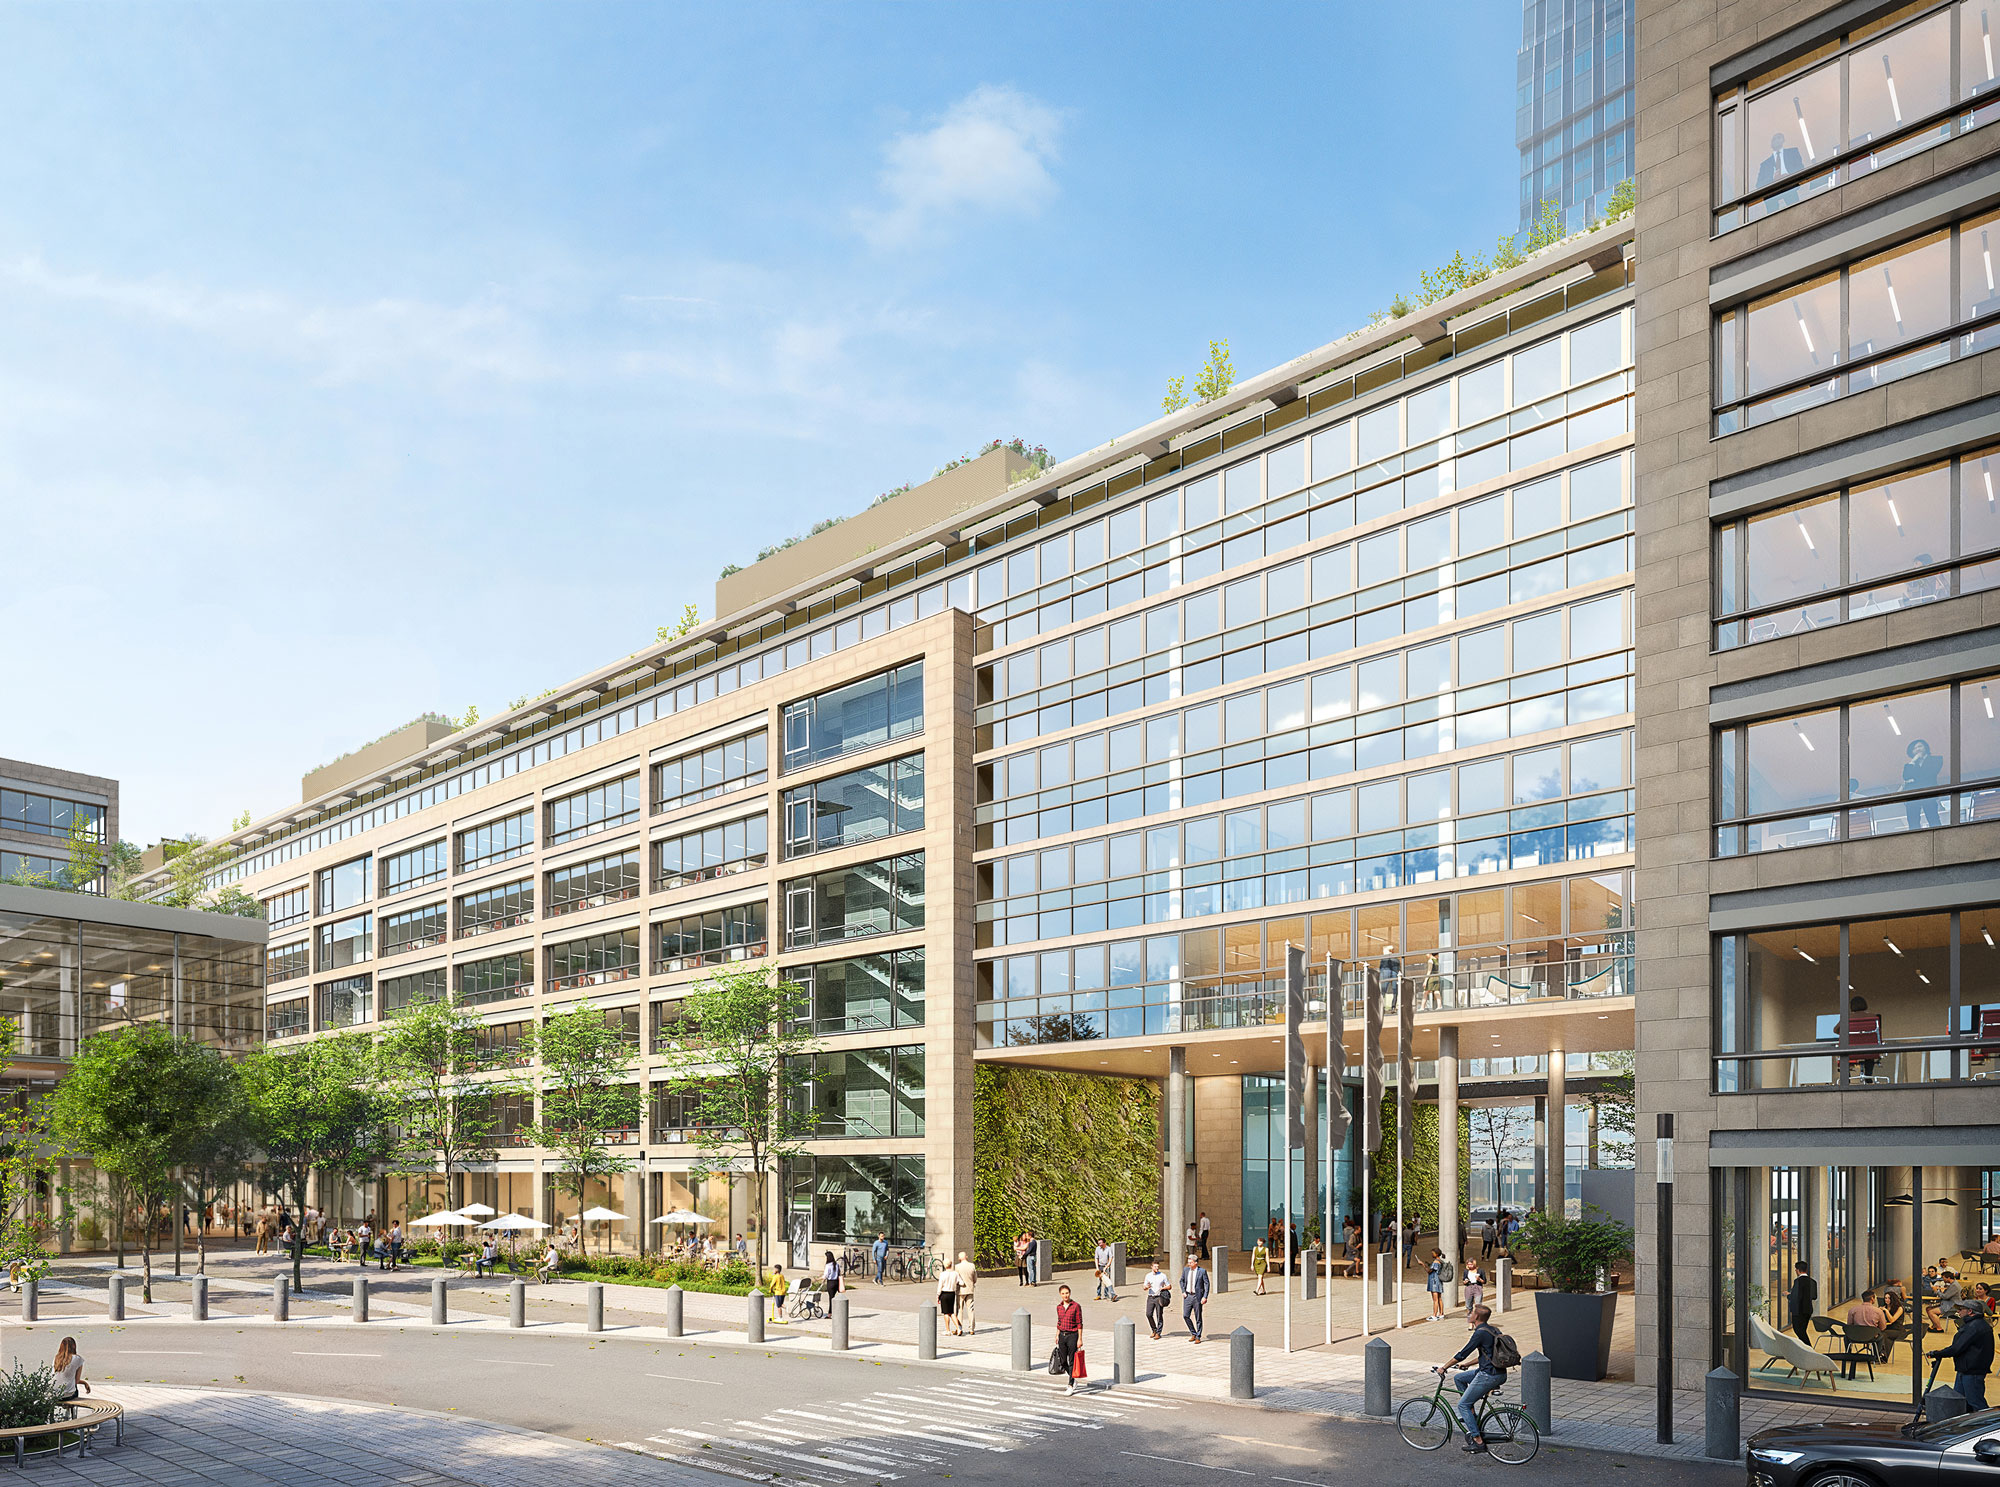
The new entrance hall defines the character of CAMPUS 151. Generous ceiling heights, natural materials, and open sightlines create a clear, inviting atmosphere.
The reception area, lounge, and gathering spaces form the prestigious centerpiece of the campus – a place that provides orientation and brings people together.

Floor plan | 2nd floor
Office space for lease Approx. 4,000 m²
Floor plan | 3rd floor
Office space for lease Approx. 6,005 m²
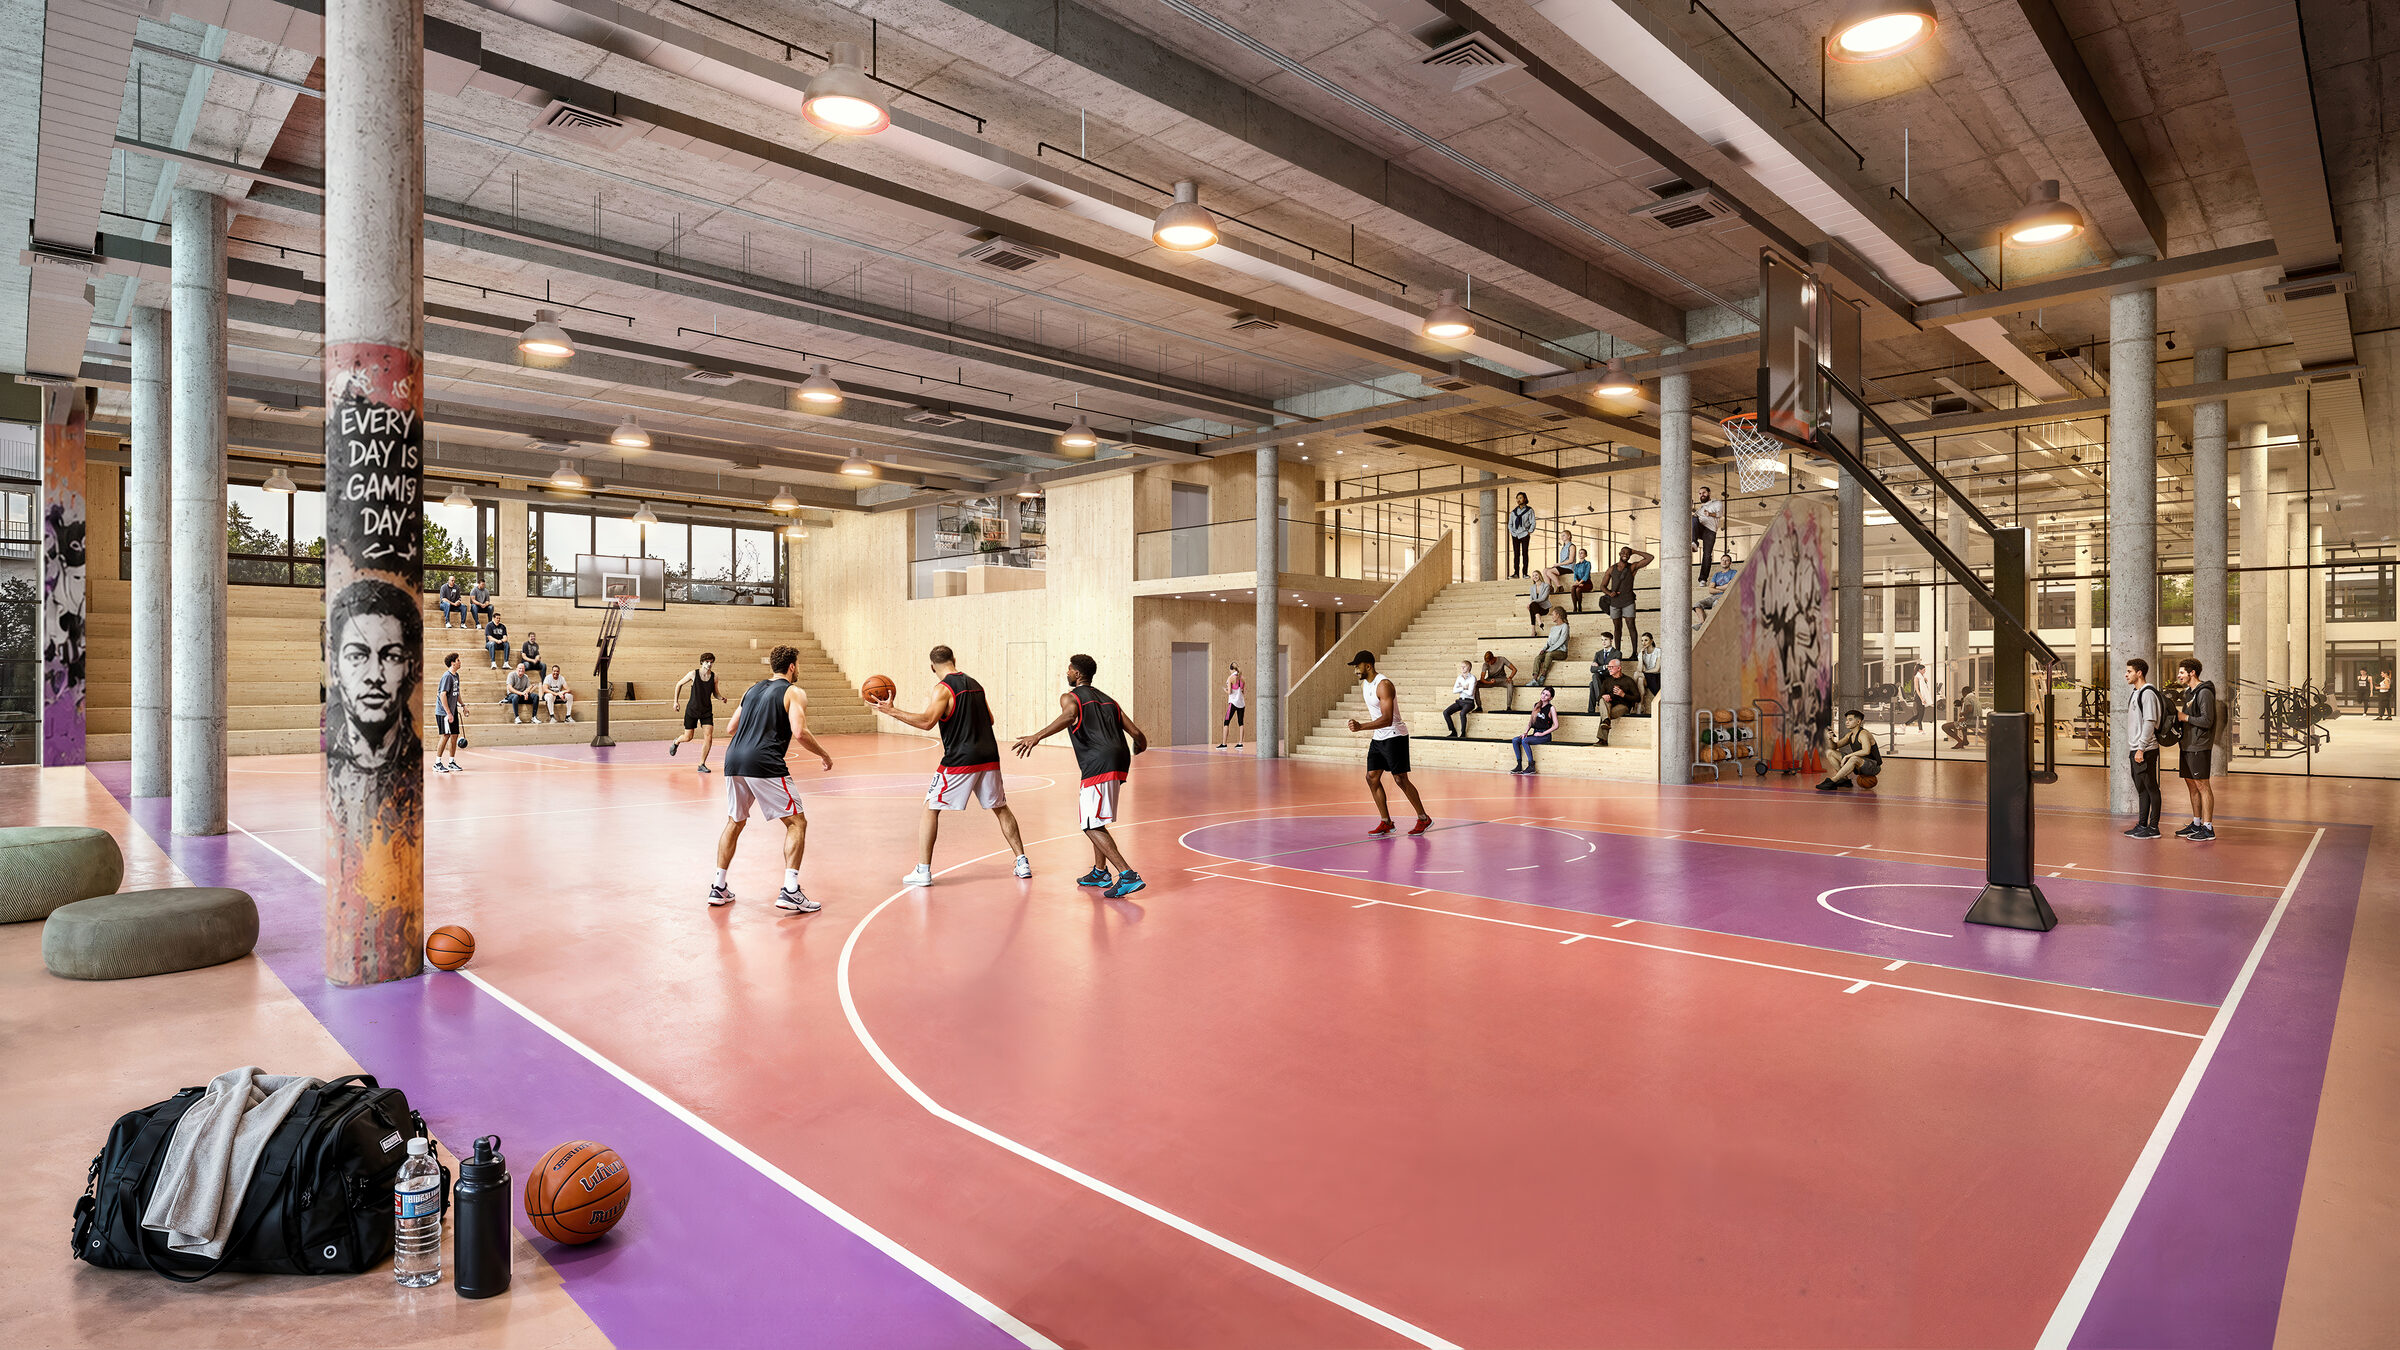
Work. Play. Repeat.
The multifunctional event space provides a setting for activity, interaction, and shared experiences. Sports, cultural programs, and corporate events add a vibrant gathering place to the campus – one that brings people together and enriches the workday.
This lively hub strengthens team spirit and brings CAMPUS 151 to life far beyond the traditional office environment.
Floor plan | 4th to 7th floor
Office space for lease Approx. 7,300 m²
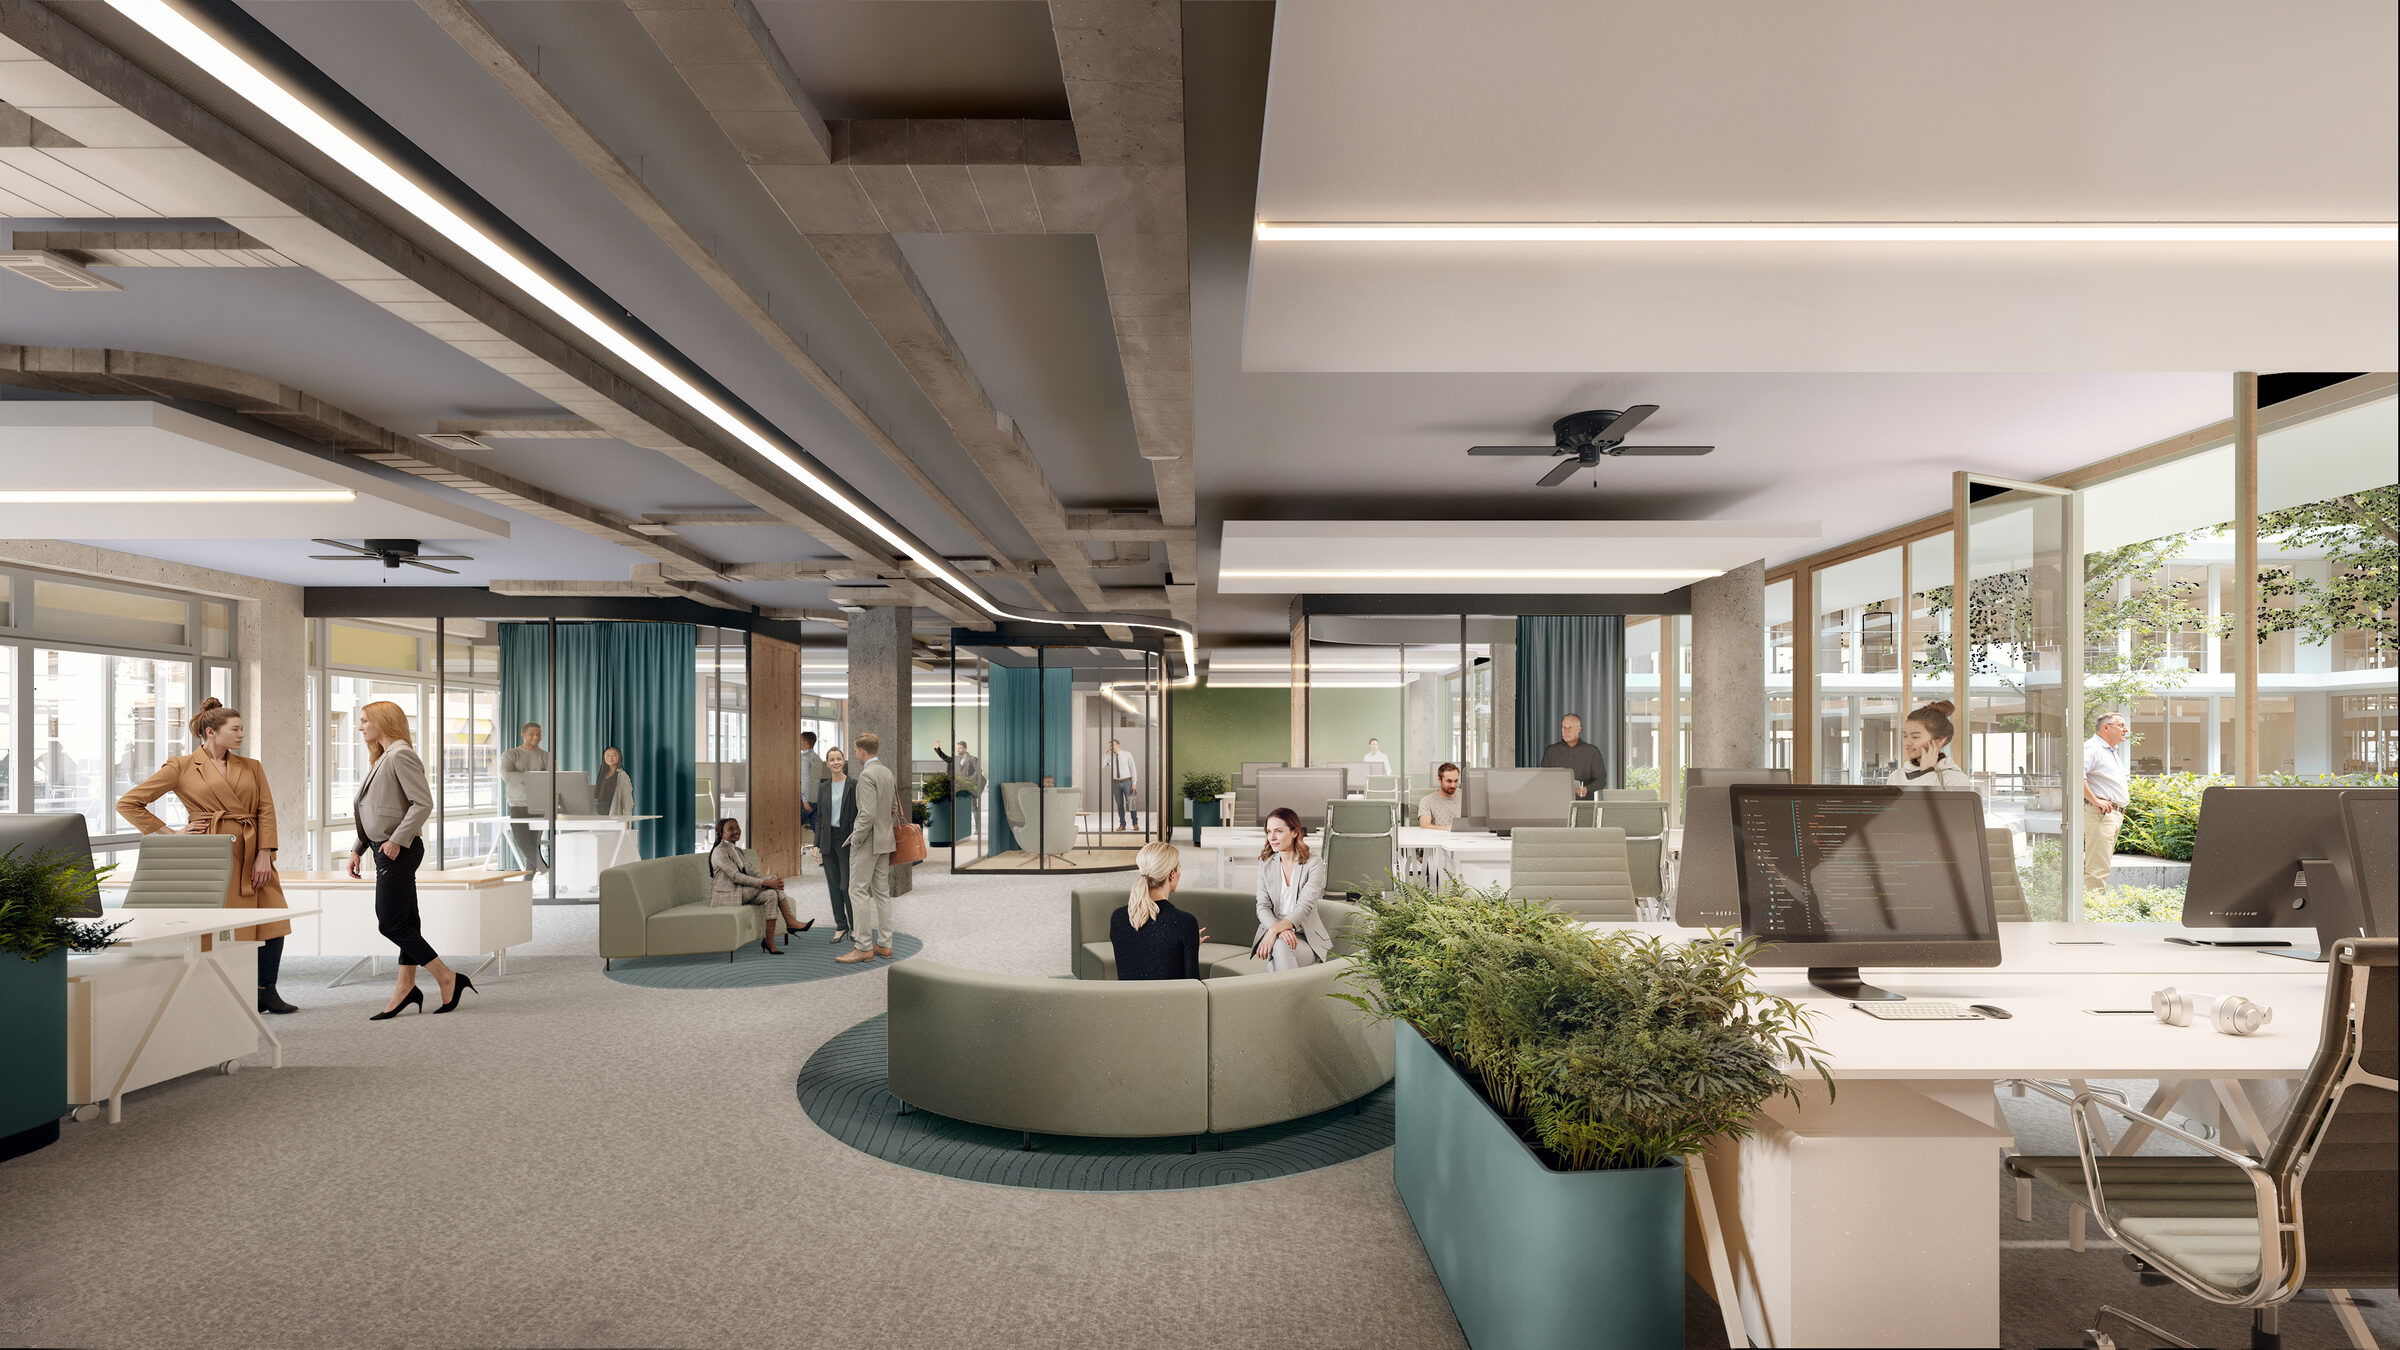
Where exchange takes shape and ideas flourish.
Great ideas happen when people can connect effortlessly. Open spaces and inviting collaboration areas provide the perfect setting for spontaneous interaction and exchange every day.

Floor plan | 8th floor
Open spaces with panoramic views.
Roof gardens, terraces, and green open spaces create places for interaction, relaxation, and new perspectives. Sports roofs, roof gardens, and spacious lounge areas extend the workplace outdoors and offer space for exercise, socializing, and short breaks. This creates a campus that uniquely combines work and quality of life.

Typical floor plan | Tenant suites
Office space for lease Approx. 7,300 m²

The latest from
CAMPUS 151.
News on the project: construction progress, leasing, certification and events at CAMPUS 151.
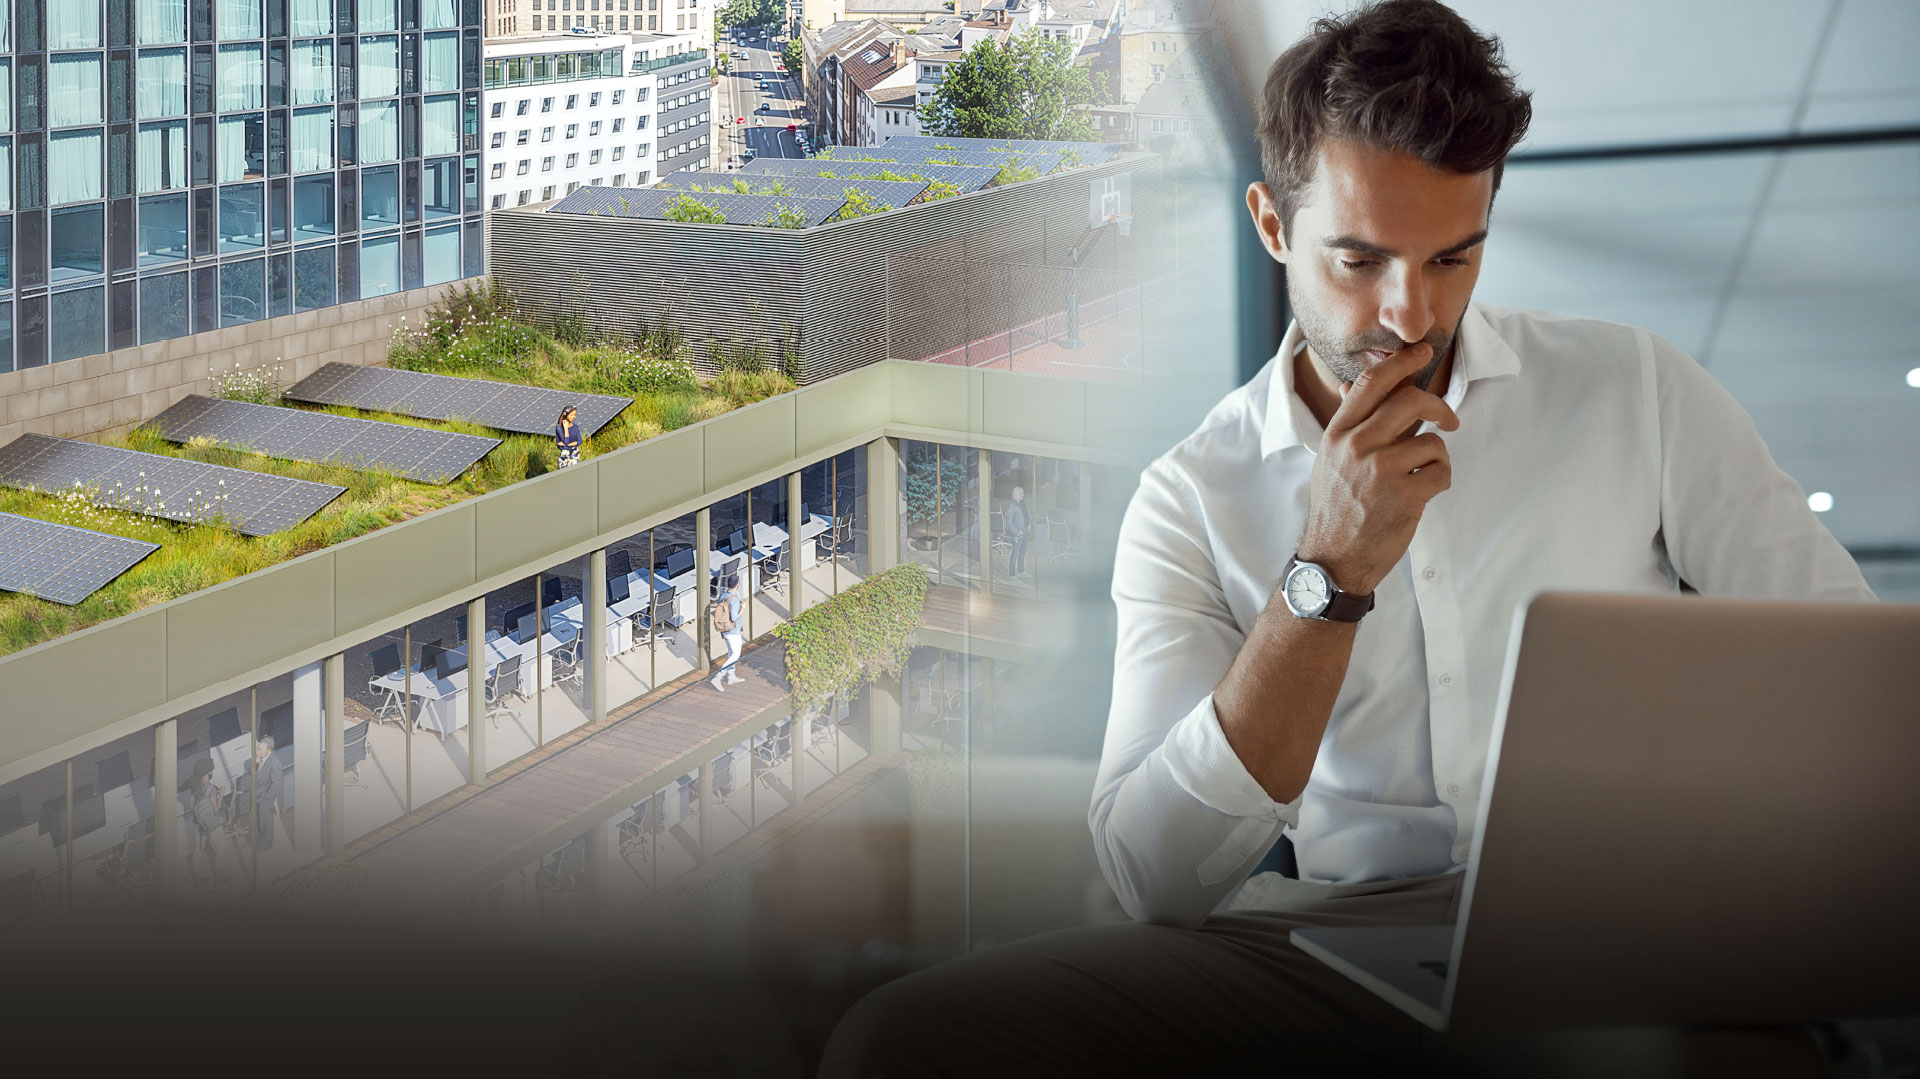
Shaping the future.
Preserving the past.
The redevelopment of the existing building reflects a thoughtful, resource-conscious approach to the property’s original structure. By preserving and repurposing the existing building fabric, CAMPUS 151 is being transformed into a future-ready destination.
Sustainability
with substance.
CAMPUS 151 is based on the revitalization of existing buildings and specifically harnesses the potential of gray energy to reduce CO₂ emissions.
The development complies with the requirements of the EU Taxonomy and aims for BREEAM Excellent certification. Efficient building systems and the use of renewable energy ensure sustainable and cost-effective operation. Additionally, the integration of a data centre offers the potential to utilize generated waste heat as part of future energy concepts.
This creates a future-proof investment with long-term value stability and high appeal for institutional investors.
Holistic ESG strategy.
Sustainability in harmony with climate protection and innovation
Integrated ESG strategy for sustainable portfolio development
- Systematic, ESG-compliant transformation of the existing portfolio
- Development of a site-specific climate pathway for emissions reduction
- Taxonomy-compliant further development of buildings
- Incorporation of climate protection and climate adaptation measures in compliance with DNSH criteria
- Transparent and data-driven implementation in accordance with internationally recognized ESG standards
- BREEAM Excellent certification is being pursued

Sustainable water management
- Efficient use and sustainable extraction of water
- Use of graywater to reduce water consumption and irrigate outdoor areas
Biodiversity
- Increasing inner-city biodiversity (landscaping)
- Greening of outdoor areas, green roofs, and indoor greening
Use of renewable energy
-

Data centre heat recovery
potential recovery and reuse of waste heat from the integrated data centre as part of future energy strategies
-

Use of roof space
as an integral part of the architecture (e.g. walkable areas)
-

Holistic renewable energy concept
for the site
-

Photovoltaics on roof surfaces
for local energy generation
-

High proportion of locally generated renewable energy
-
- CAMPUS 151 makes a measurable contribution to the EU Taxonomy’s environmental objectives and supports compliance with relevant ESG standards
-
- Despite low operating energy, the acquisition of conventional, CO2-intensive new buildings is increasingly regarded as unsustainable
-
- Retaining the existing structural frame and key building systems significantly reduces CO2 emissions across the building’s entire life cycle
-
- Preservation and further development of the existing building structure
- Maximizing the use of gray energy through integration of existing structures
- Documentation and preservation of materials in the building resource passport
- Reintroduction of building materials into closed-loop material cycles
- Reducing waste and increasing recycling rates in the construction process
- Through targeted renovation measures, materials are reused and returned to sustainable cycles
-
- Sustainable construction methods make a direct contribution to achieving up to 15 of the 17 Sustainable Development Goals
Renovation instead of new construction.
Just as good as a new building, but more environmentally and climate-friendly
Why redevelopment is the more sustainable choice
Circular construction, recycling and waste reduction

Exchange, connection
and the future.
Between centrality and the future, a place of encounter emerges: a campus that connects, brings people together, and creates space for collaborative work, thinking, and design.

-
A project by

Junson Asset Management (Germany) GmbH
Timo SingerBockenheimer Anlage 46
60322 Frankfurt am Main -
Leasing

CBRE GmbH | Advisory Services
Daniel LöffelGroße Gallusstraße 18
60312 Frankfurt am MainM +49 1511510637
E Daniel.Loeffel(at)cbre.com